$549,900 for Sale
1085 bear creek, oakland twp, MI 48306
| Beds 4 | Baths 3 | 2,566 Sqft | 0.64 Acres |
|
1 of 53 |
Property Description
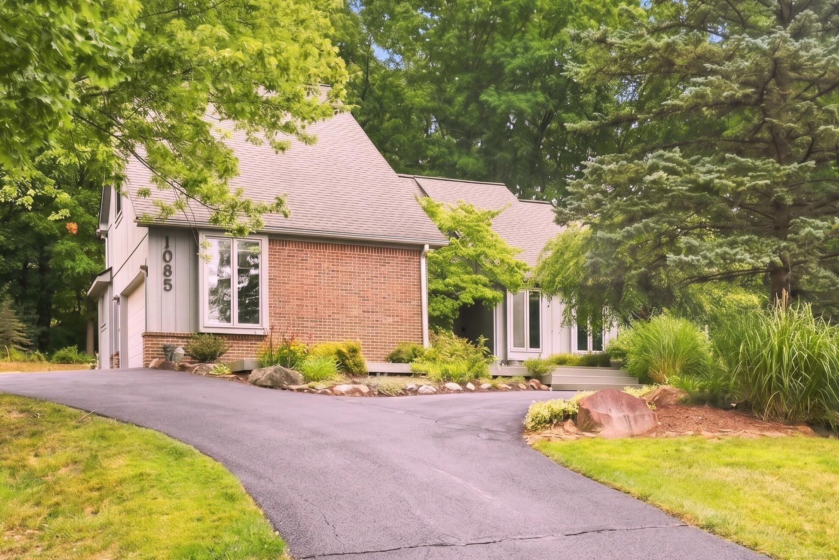
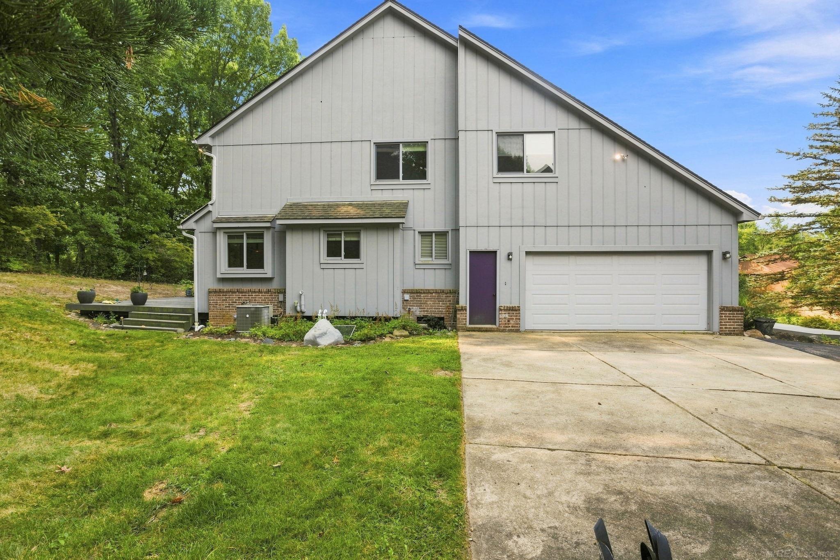
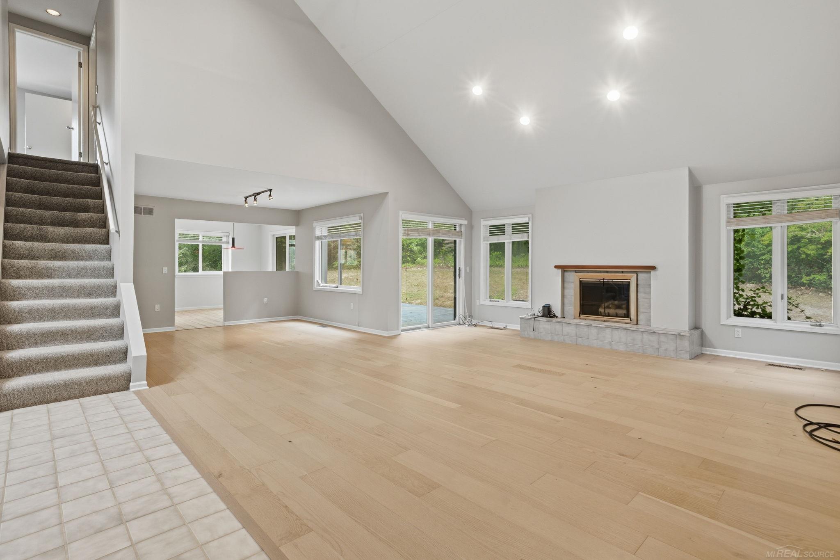
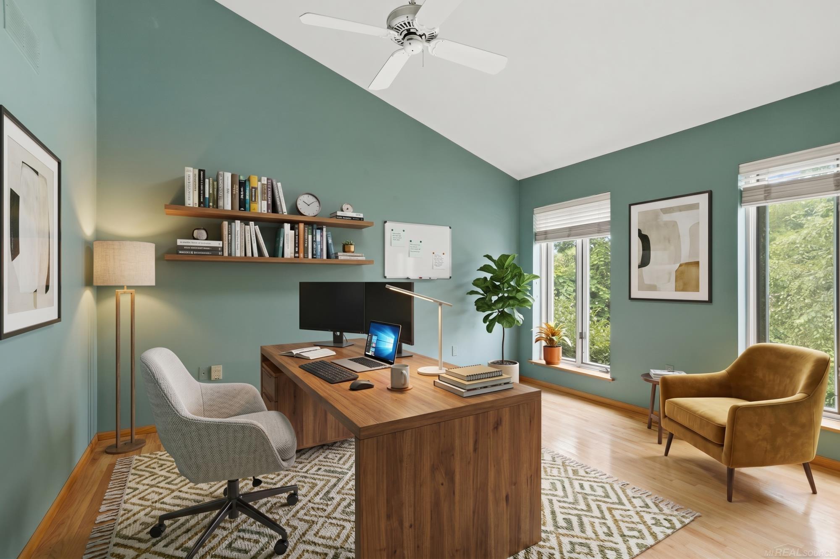
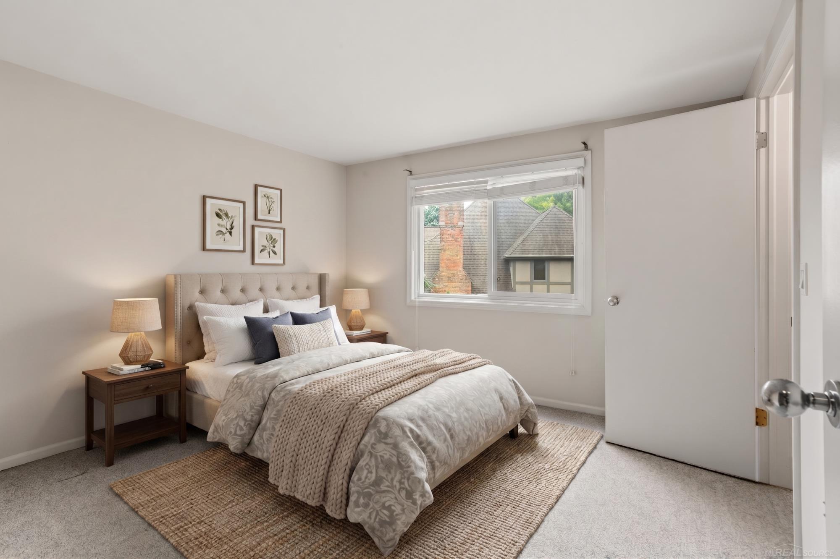
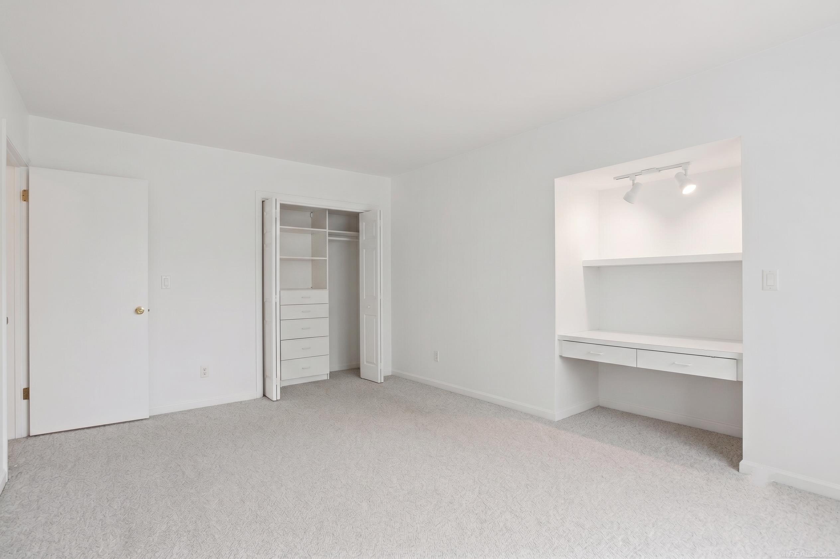
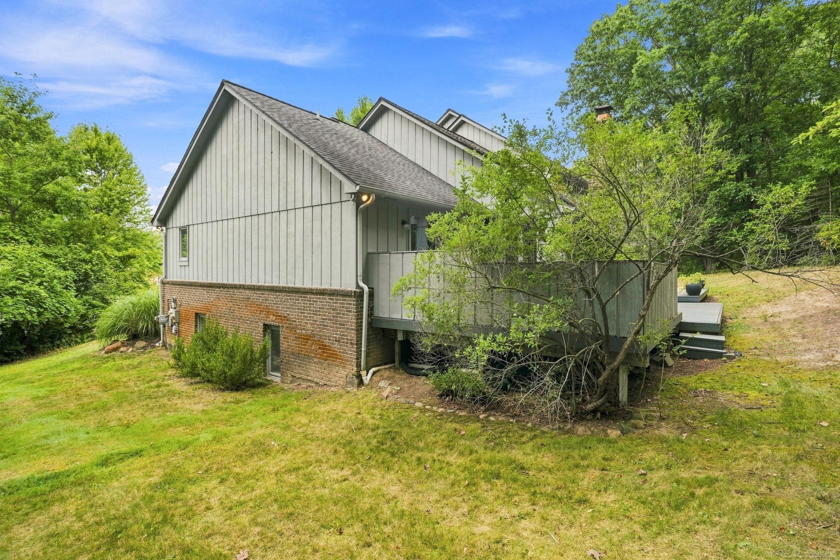
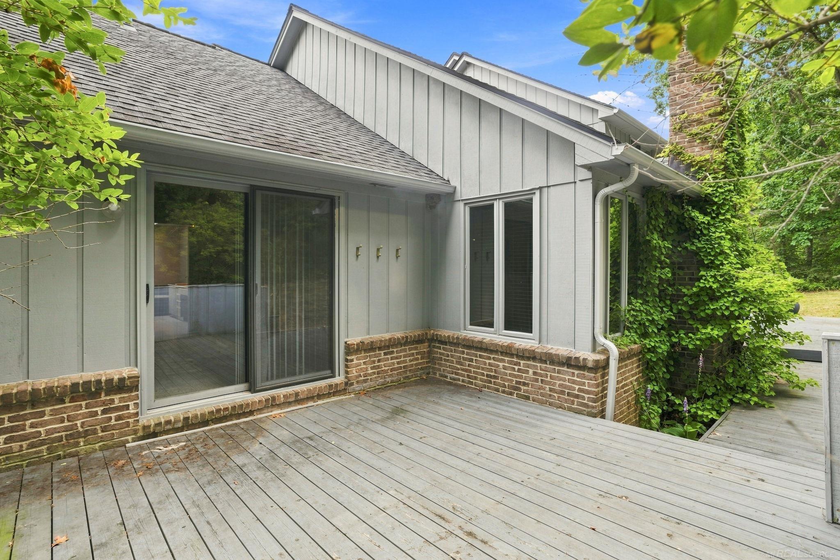
Location, location, location! The backyard directly borders the 107-acre Bear Creek Nature Preserve, offering immediate access to over two miles of serene, scenic trails. Enjoy the ultimate walkable lifestyle with Baldwin Elementary, neighborhood coffee shops, local cider mills, and boutique shopping just a short stroll away, or hop on your bike along the nearby Paint Creek Trail for a quick ride into vibrant downtown Rochester or Lake Orion. Nestled at the end of a quiet cul-de-sac, this beautifully appointed home seamlessly blends comfortable living with an unbeatable natural setting. Step onto the low-maintenance Trex wrap-around front deck, where soaring mature trees create a private, shaded sanctuary frequented by local wildlife. Inside, you are greeted by an open-concept floor plan featuring updated main-level flooring, soaring vaulted ceilings, and a dedicated main-floor den ideal for a home office or cozy reading nook. The primary main-level suite serves as a tranquil retreat, complete with a spacious en-suite bath featuring a deep Jacuzzi soaking tub. Upstairs, every bedroom boasts its own generous walk-in closet for effortless storage. Practical upgrades provide total peace of mind, including a brand-new water softener and water pressure tank.
General Information
Sale Price: $549,900
Price/SqFt: $214
Status: Active
MLS#: mrsmi50217445
City: oakland twp
Post Office: oakland twp
Schools: rochester community school district
County: Oakland
Subdivision: bear creek
Acres: 0.64
Lot Dimensions: Irregular
Bedrooms:4
Bathrooms:3 (2 full, 1 half)
House Size: 2,566 sq.ft.
Acreage: 0.64 est.
Year Built: 1987
Property Type: Single Family
Style: Split Level
Features & Room Sizes
Bedroom 1: 16x14
Bedroom 2 : 15x12
Bedroom 3: 17x11
Bedroom 4: 12x11
Family Room:
Greatroom:
Dinning Room: 11x11
Kitchen: 11x11
Livingroom:
Pole Buildings:
Garage: 2
Garage Description: Attached Garage
Exterior: Brick,Wood
Fireplaces: Yes
Fireplace Description: Grt Rm Fireplace
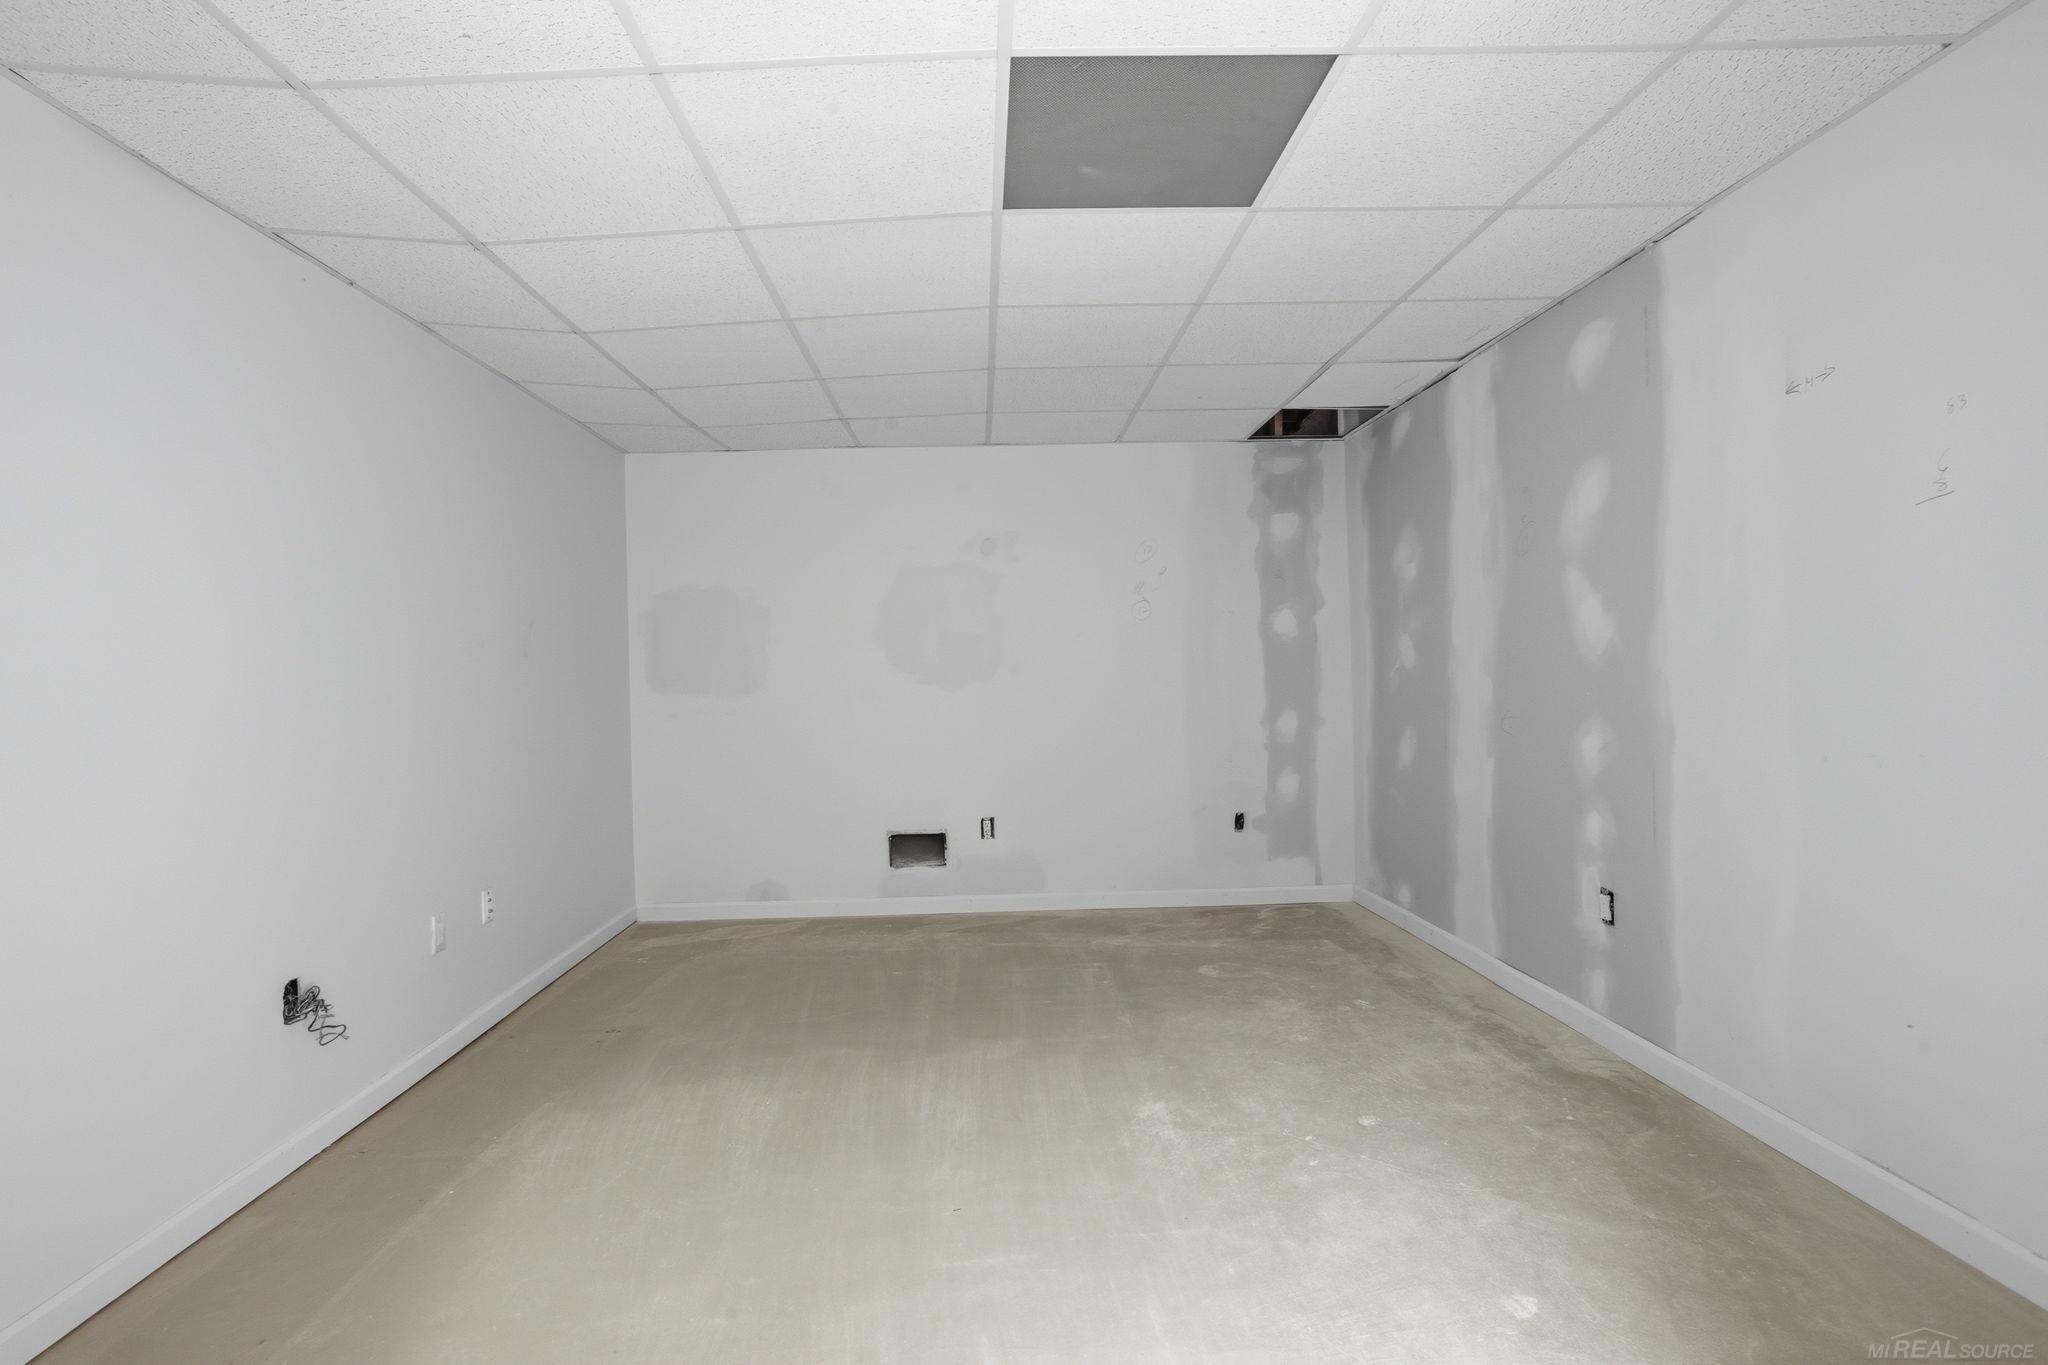
Basement: Yes
Basement Description: Unfinished
Foundation : Basement,Crawl
Cooling: Central A/C
Heating: Forced Air
Fuel: Natural Gas
Waste: Septic
Watersource: Private Well
Tax, Fees & Legal
Est. Summer Taxes: $2,815
Est. Winter Taxes: $1,522
HOA fees: 100
HOA fees Period: Yearly

Information provided by East Central Association of REALTORS
® Copyright 2026
All information provided is deemed reliable but is not guaranteed and should be independently verified. Participants are required to indicate on their websites that the information being provided is for consumers' personal, non-commercial use and may not be used for any purpose other than to identify prospective properties consumers may be interested in purchasing.
Listing By: Michael Blake of Epique Inc., Phone: 248-218-2604