$1,750,000 for Sale
10935 linger longer, grayling, MI 49738
| Beds 8 | Baths 4 | 3,028 Sqft | 5.00 Acres |
|
1 of 81 |
Property Description
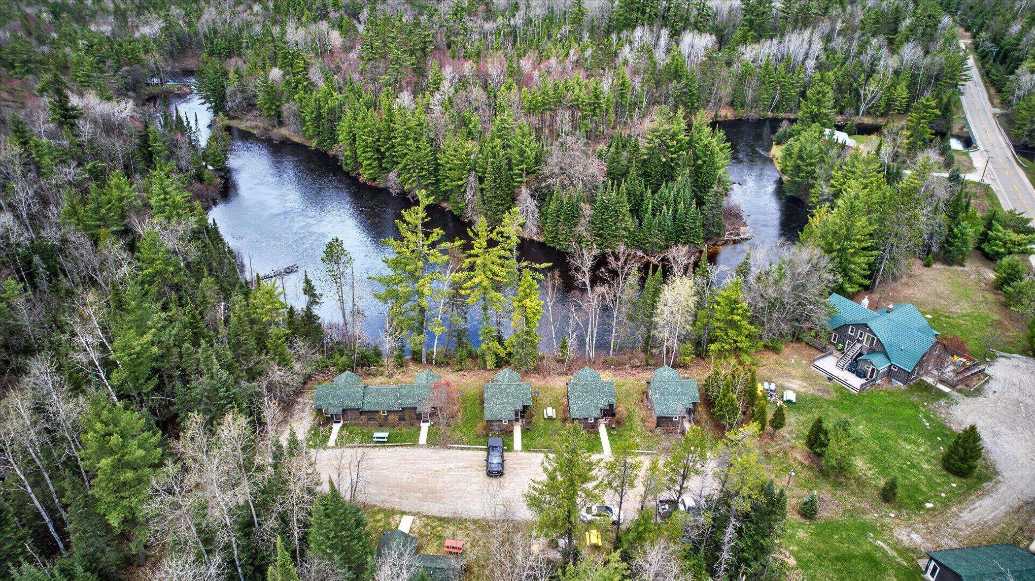
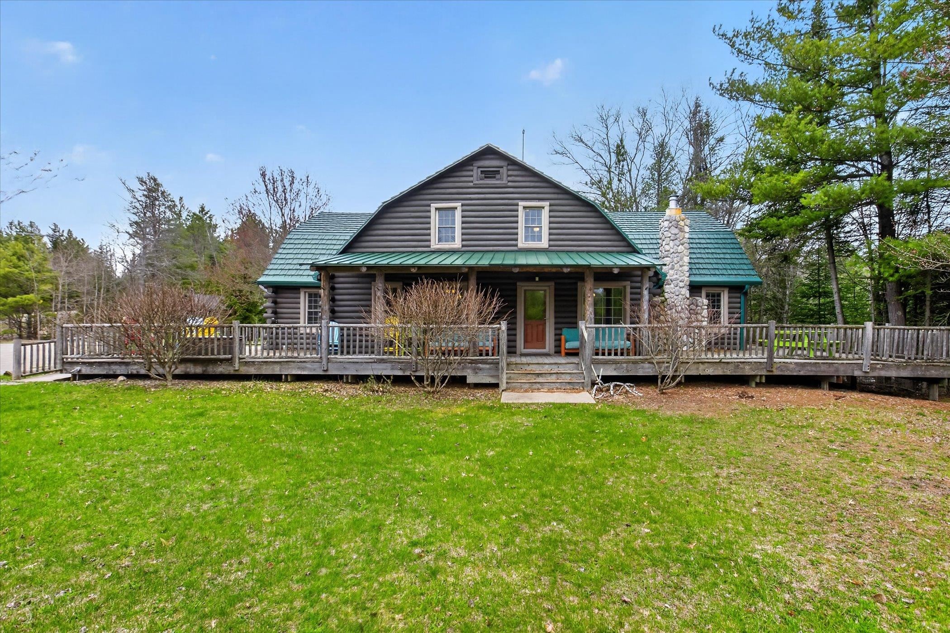
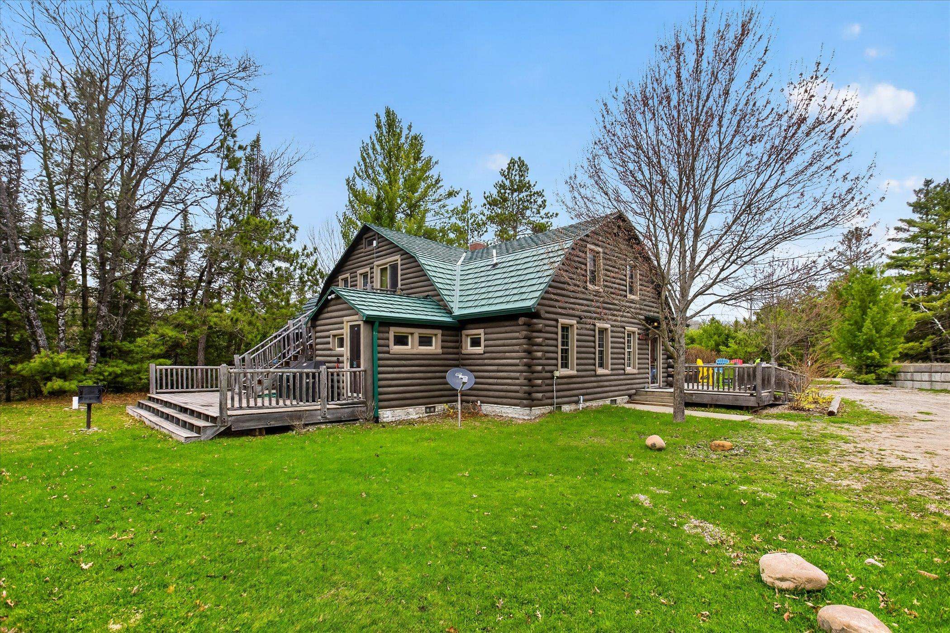
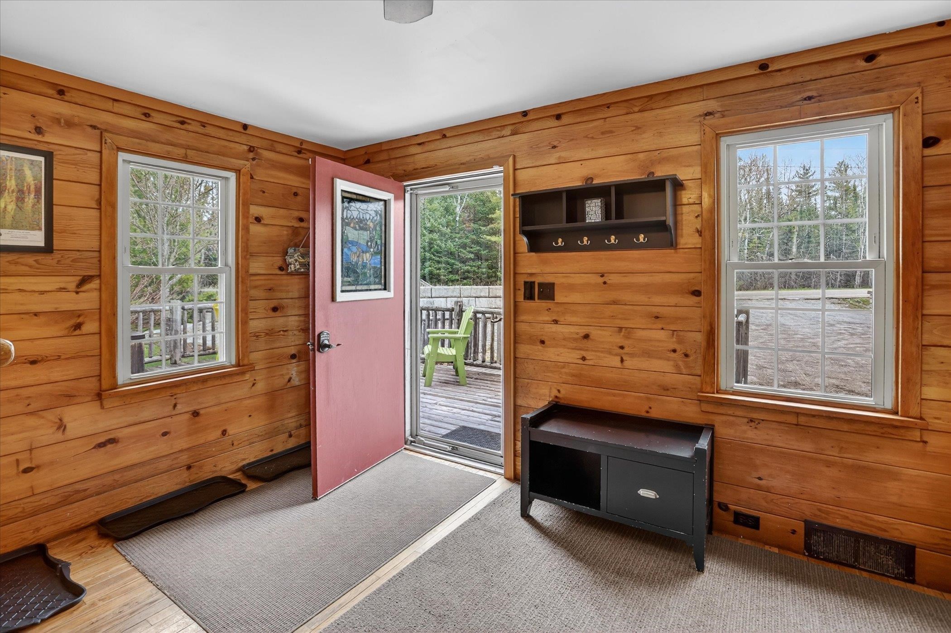
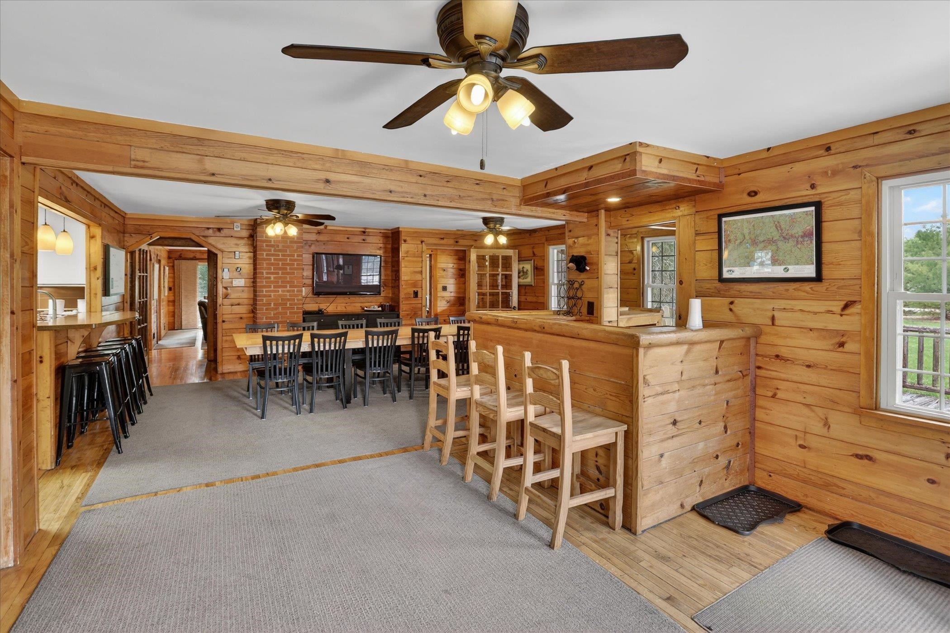
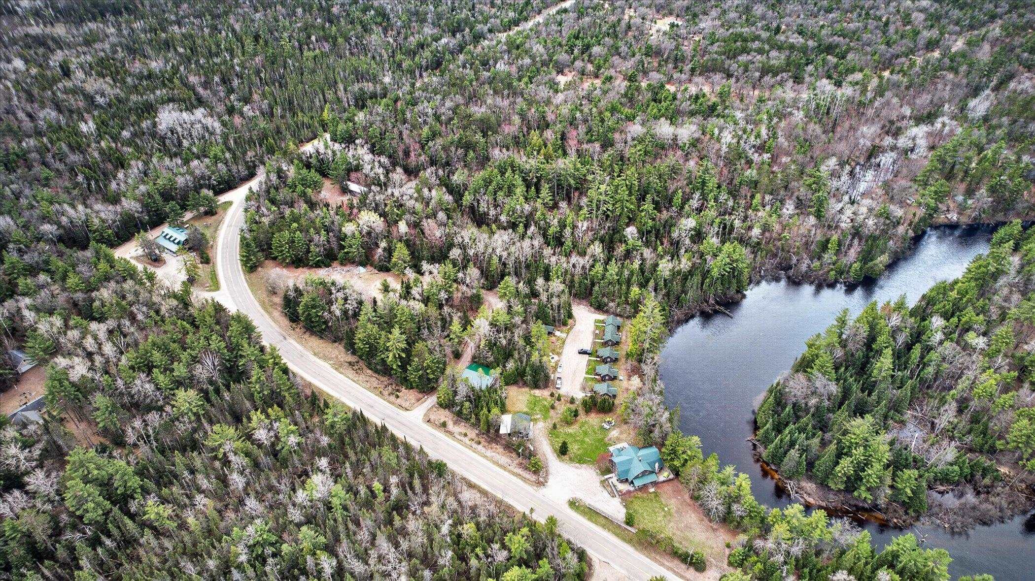
Here's your chance to own your dream "up north" property. Located on the banks of one of North America’s premier fly-fishing destinations, the Au Sable River. Spanning 5 scenic acres with over 500 feet of pristine river frontage, this property is designed for taking it slow and enjoying the serenity that only places like this can provide. The large cabin features eight bedrooms, three and a half baths, a chef’s kitchen, spacious dining with a bar, and an inviting stone fireplace for communal gatherings. Enjoy high-quality amenities such as a game room with pool tables and shuffleboard, a sauna, and multiple outdoor gathering areas that enhance the vacation experience. An on-site convenience store provides beer, wine, liquor, fishing gear, snacks, and ice cream. Above the store, a fully equipped loft sleeps eight, creating added lodging potential. Each unit offers modern comforts including satellite TV, high-speed Wi-Fi, and keyless entry. Five smaller cabins offer rental income potential, or they could be sold separately. Each cabin, and the convenience store, are on separate parcels. Streamlined with a mobile management platform for seamless remote operations, this property combines lifestyle appeal with strong rental income. This is a rare opportunity to live in your dream cabin and generate some passive income as well. Call today!
Waterfront
Water Name: au sable river
Water Description: Lake/River Access,River Frontage
General Information
Sale Price: $1,750,000
Price/SqFt: $578
Status: Active
MLS#: ecami50208123
City: south branch twp
Post Office: grayling
Schools: crawford ausable schools
County: Crawford
Subdivision: none
Acres: 5
Lot Dimensions: Irregular
Bedrooms:8
Bathrooms:4 (3 full, 1 half)
House Size: 3,028 sq.ft.
Acreage: 5 est.
Year Built: 1952
Property Type: Single Family
Style: Chalet
Features & Room Sizes
Bedroom 1: 11x14
Bedroom 2 : 9x14
Bedroom 3: 9x15
Bedroom 4: 14x8
Family Room:
Greatroom:
Dinning Room: 17x20
Kitchen: 10x14
Livingroom: 21x14
Outer Buildings: Barn
Pole Buildings:
Paved Road: Private Road
Garage: No Garage
Exterior: Log
Exterior Misc: Deck,BBQ/Grill Built-in,Porch
Fireplaces: Yes
Fireplace Description: LivRoom Fireplace
Basement: Yes
Basement Description: Block,Unfinished
Foundation : Basement
Appliances: Dishwasher,Dryer,Microwave,Range/Oven,Refrigerator,Washer
Cooling: Ceiling Fan(s),Central A/C
Heating: Forced Air
Fuel: LP/Propane Gas
Waste: Septic
Watersource: Private Well
Tax, Fees & Legal
Est. Summer Taxes: $5,666
Est. Winter Taxes: $17,176
HOA fees:

Information provided by East Central Association of REALTORS
® Copyright 2026
All information provided is deemed reliable but is not guaranteed and should be independently verified. Participants are required to indicate on their websites that the information being provided is for consumers' personal, non-commercial use and may not be used for any purpose other than to identify prospective properties consumers may be interested in purchasing.
Listing By: Howard Ebenhoeh of REMAX Tri County, Phone: 989-323-2161