$149,900 for Sale
1250 leisure, flint, MI 48507
| Beds 2 | Baths 2 | 872 Sqft | 0.04 Acres |
|
1 of 33 |
Property Description
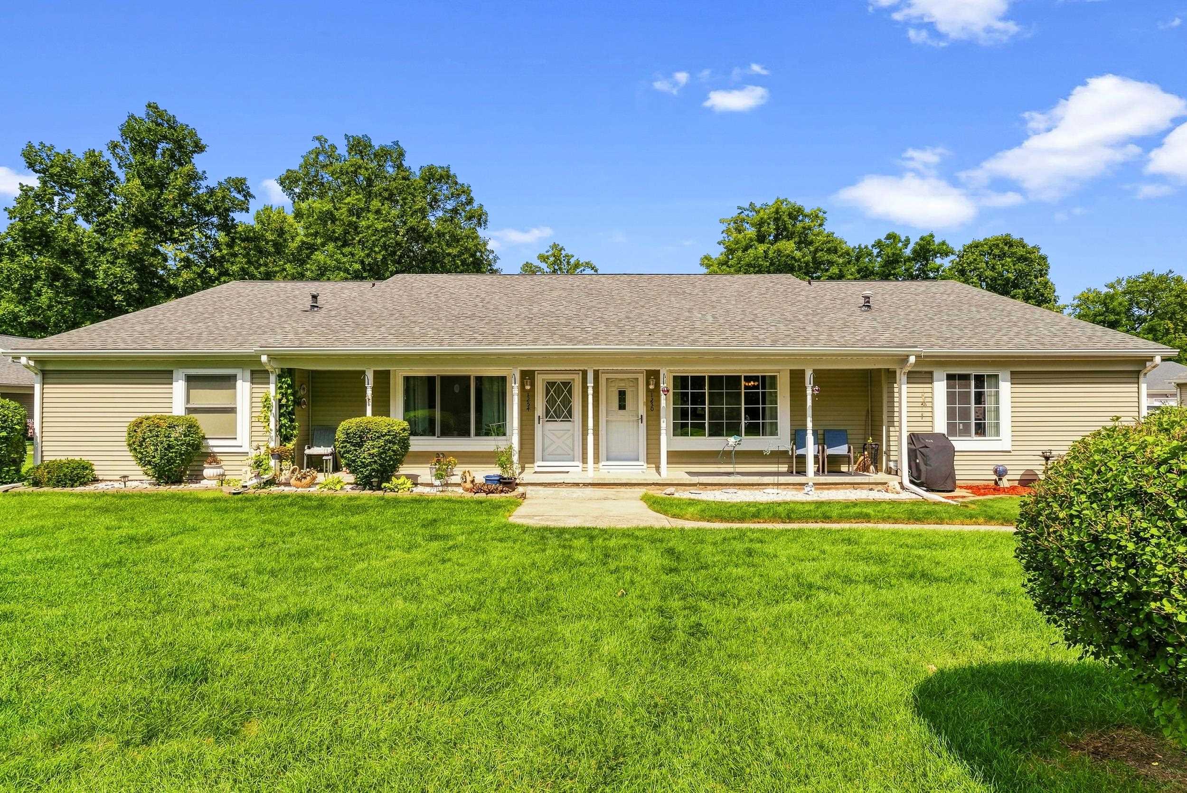
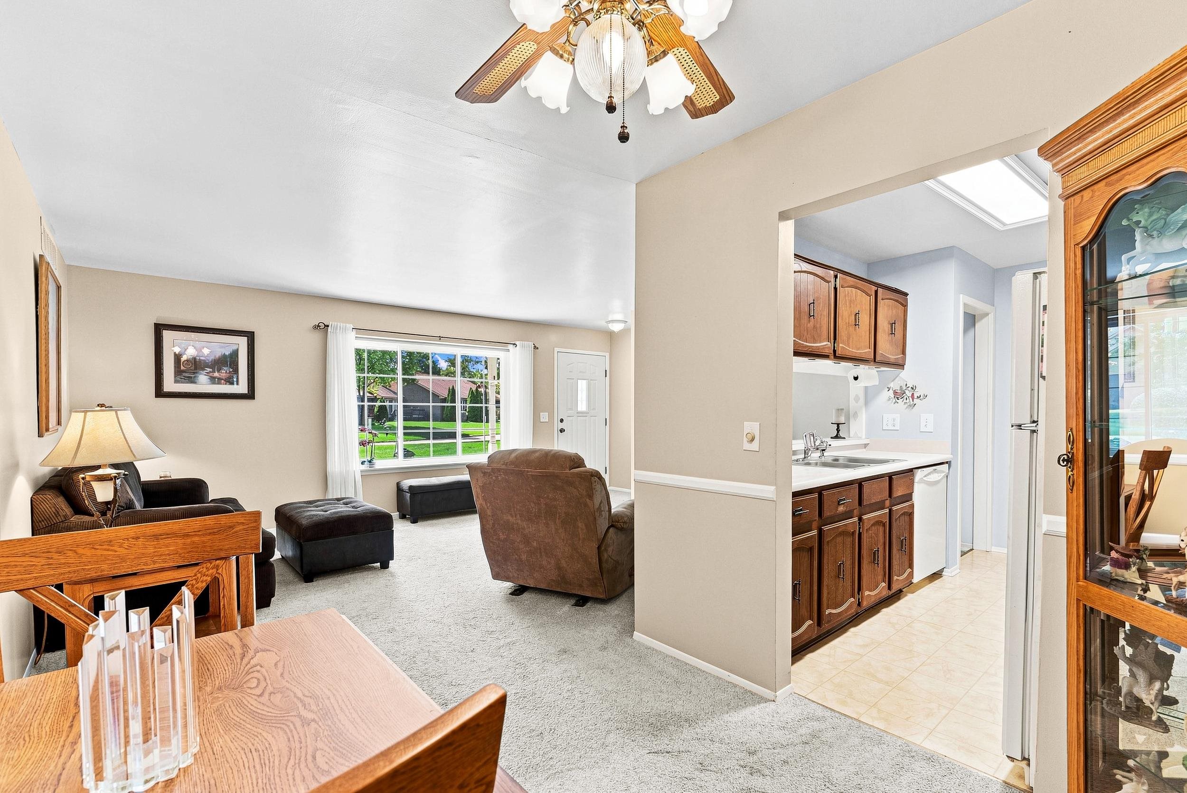
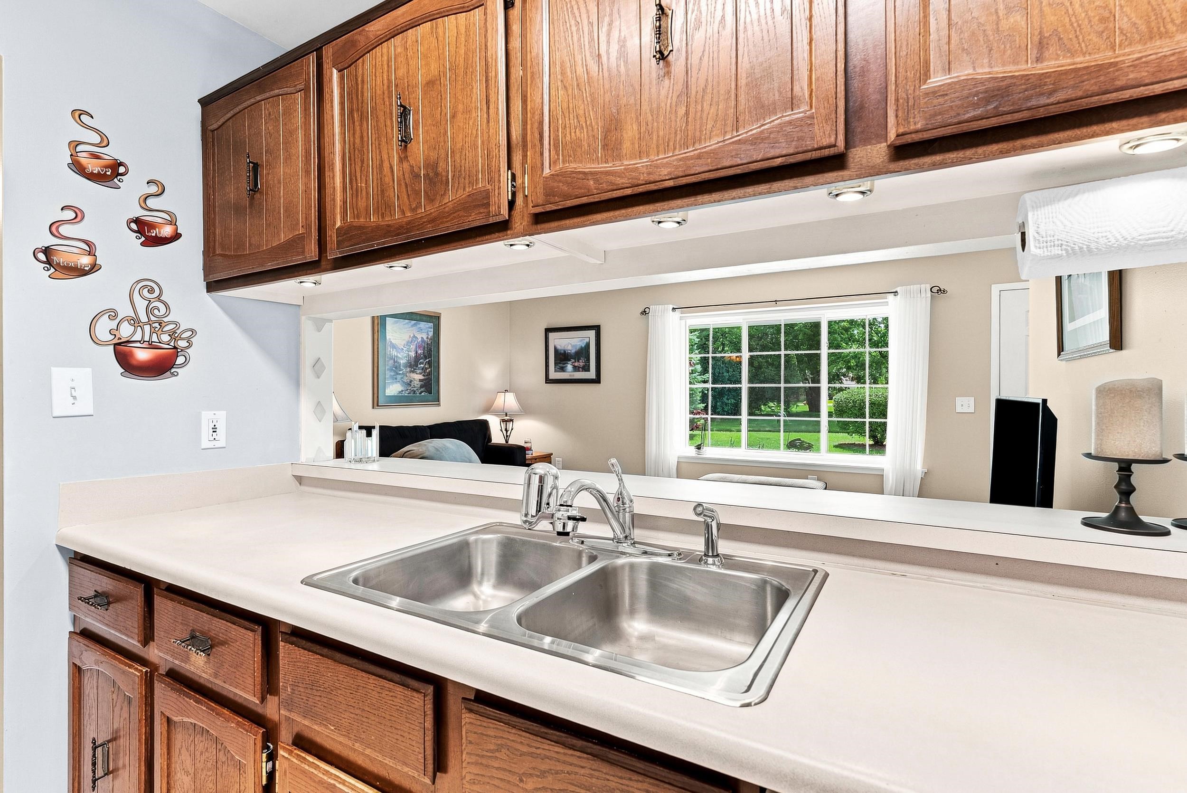
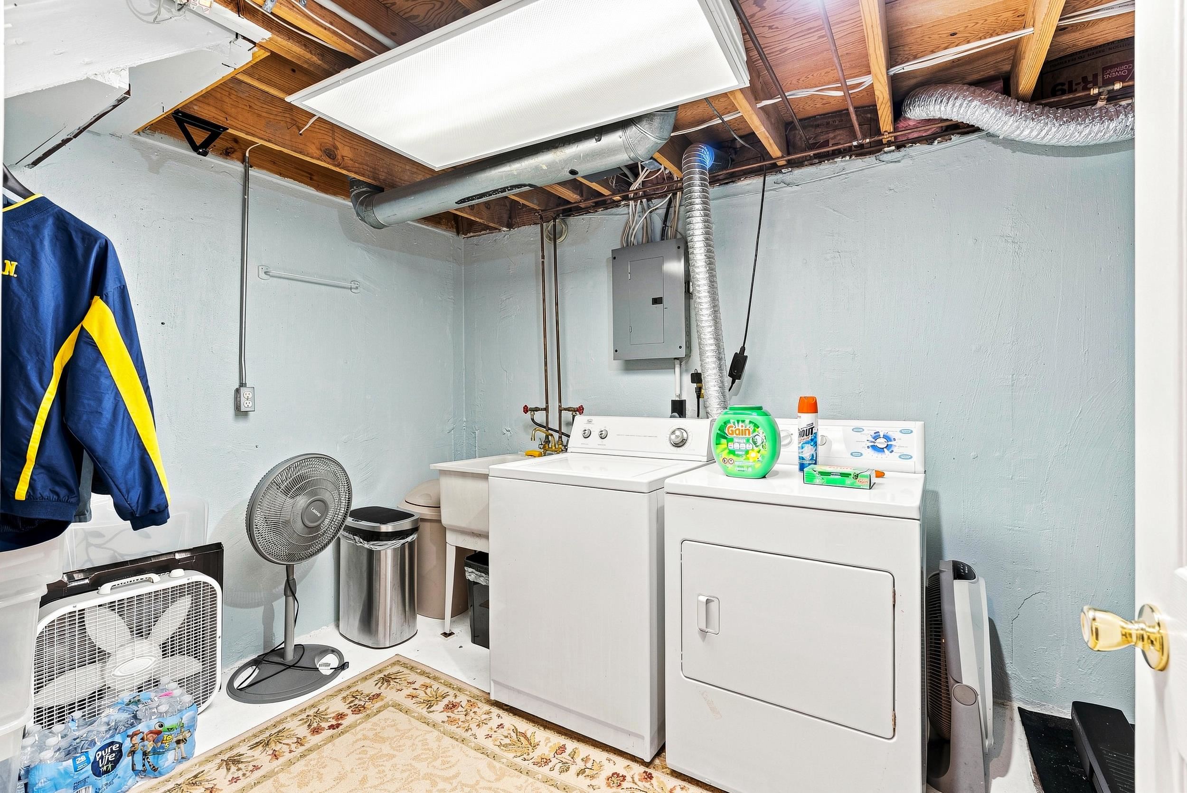
Here’s the Leisure Village condo you’ve been waiting for—beautifully maintained, move-in ready, and complete with an impressive finished lower level! More space than you expect at a price you’ll love, offering an affordable and comfortable lifestyle in a highly desirable community located in Mundy Township and Grand Blanc Schools district. Pride of ownership shows throughout this 872 sq. ft., 2-bedroom, 2-full-bath condo (1 full bath is located in LL) with additional living space in the finished lower level providing over 1500 sq. ft of total living space, a possible 3rd bedroom, egress window, closet & laundry room. Major mechanical updates completed in 2021 include the furnace, central air conditioning & hot water tank. Roof approx. 7 yrs ago. The bright and inviting living room is highlighted by a large window that fills the space with abundant natural light, creating a warm and welcoming atmosphere. Step outside and enjoy the covered front porch and beautifully maintained landscaping. An attached shared garage adds everyday convenience. Enjoy low-maintenance living with Association dues covering water, sewer, trash, lawn care, and snow removal. All appliances included. Conveniently located near shopping, dining, expressways and healthcare. Affordable living, a desirable community, and an impressive finished lower level sets this one apart. Don’t miss this opportunity to make Leisure Village your new home!
General Information
Sale Price: $149,900
Price/SqFt: $172
Status: Active
MLS#: ecami50220822
City: mundy twp
Post Office: flint
Schools: grand blanc comm schools
County: Genesee
Subdivision: leisureton south condo
Acres: 0.04
Bedrooms:2
Bathrooms:2 (2 full, 0 half)
House Size: 872 sq.ft.
Acreage: 0.04 est.
Year Built: 1974
Property Type: Condominium
Style: Ranch
Features & Room Sizes
Bedroom 1: 14x12
Bedroom 2 : 11x8
Bedroom 3:
Bedroom 4:
Family Room:
Greatroom:
Dinning Room: 8x7
Kitchen: 12x7
Livingroom: 20x14
Pole Buildings:
Paved Road: Paved Street
Garage: 1
Garage Description: Attached Garage,Gar Door Opener
Exterior: Vinyl Siding
Exterior Misc: Porch
Basement: Yes
Basement Description: Block,Egress/Daylight Windows,Finished,Full,Sump Pump
Foundation : Basement
Appliances: Dishwasher,Dryer,Microwave,Range/Oven,Refrigerator,Washer
Cooling: Central A/C
Heating: Forced Air
Fuel: Natural Gas
Waste: Public Sanitary
Watersource: Public Water
Tax, Fees & Legal
Est. Summer Taxes: $833
Est. Winter Taxes: $654
HOA fees: 270
HOA fees Period: Monthly

Information provided by East Central Association of REALTORS
® Copyright 2026
All information provided is deemed reliable but is not guaranteed and should be independently verified. Participants are required to indicate on their websites that the information being provided is for consumers' personal, non-commercial use and may not be used for any purpose other than to identify prospective properties consumers may be interested in purchasing.
Listing By: Mary Rau Smith of Piper Realty Company