$209,900 for Sale
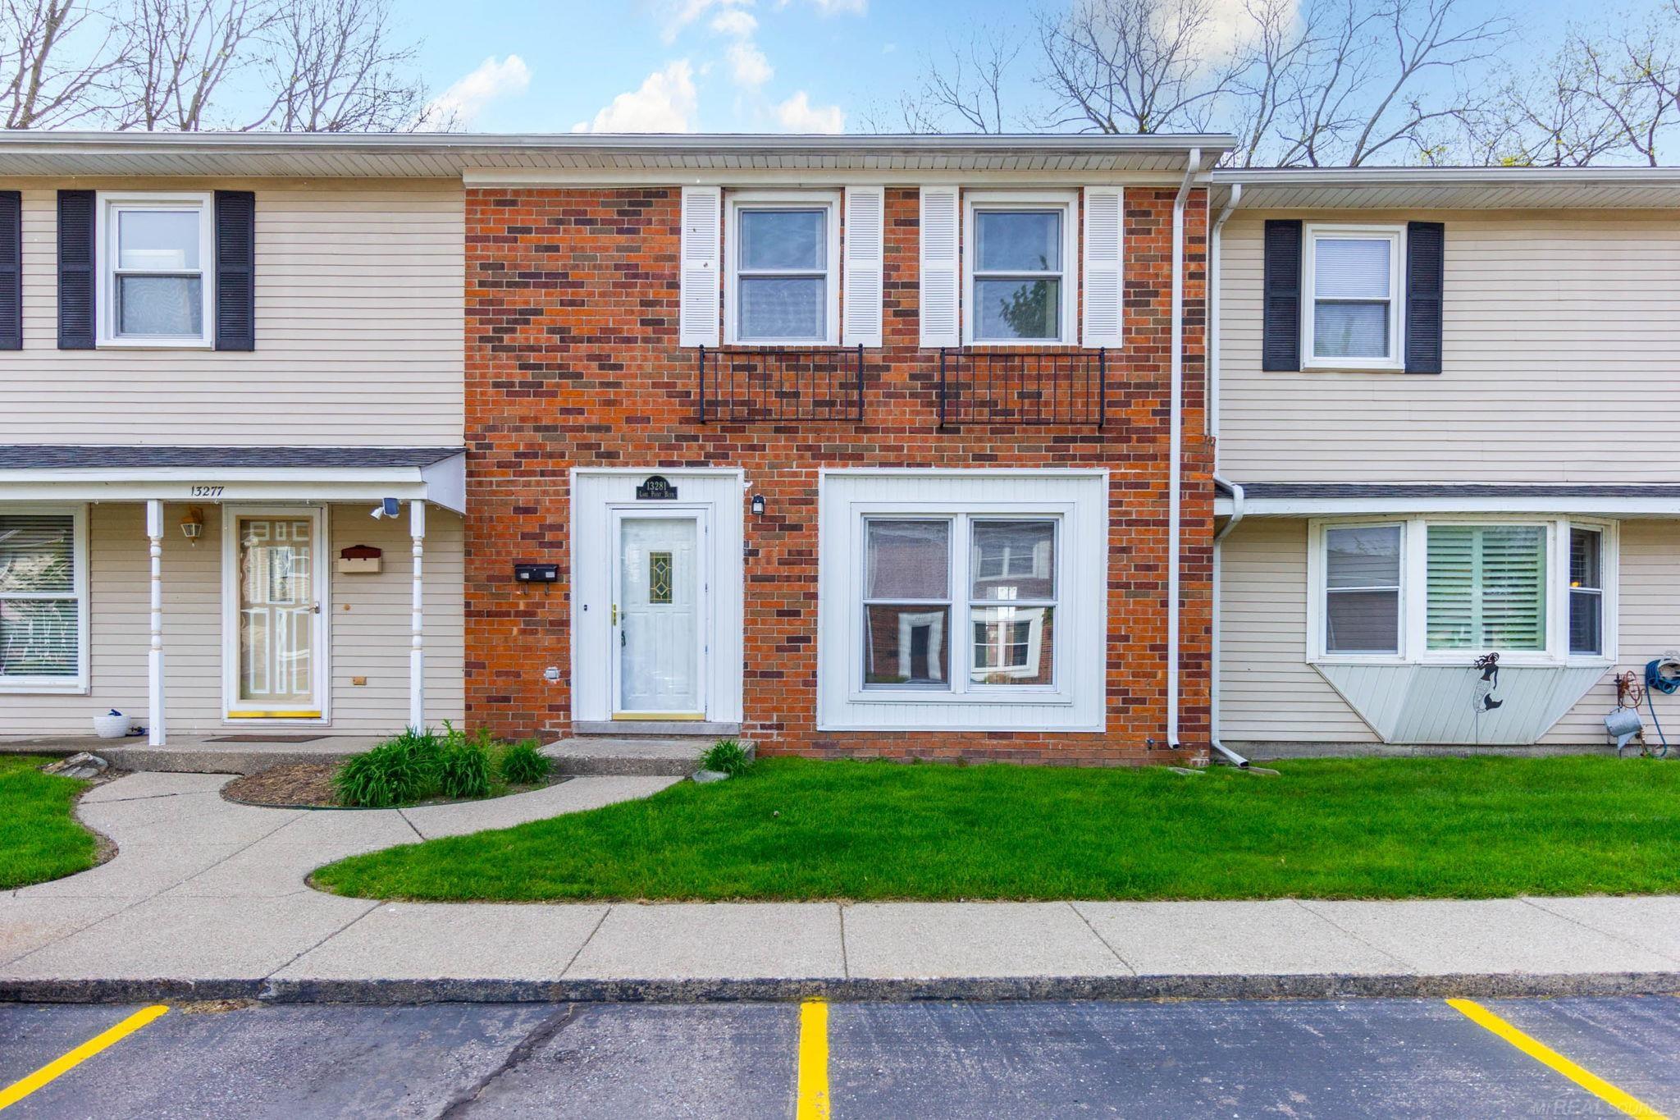
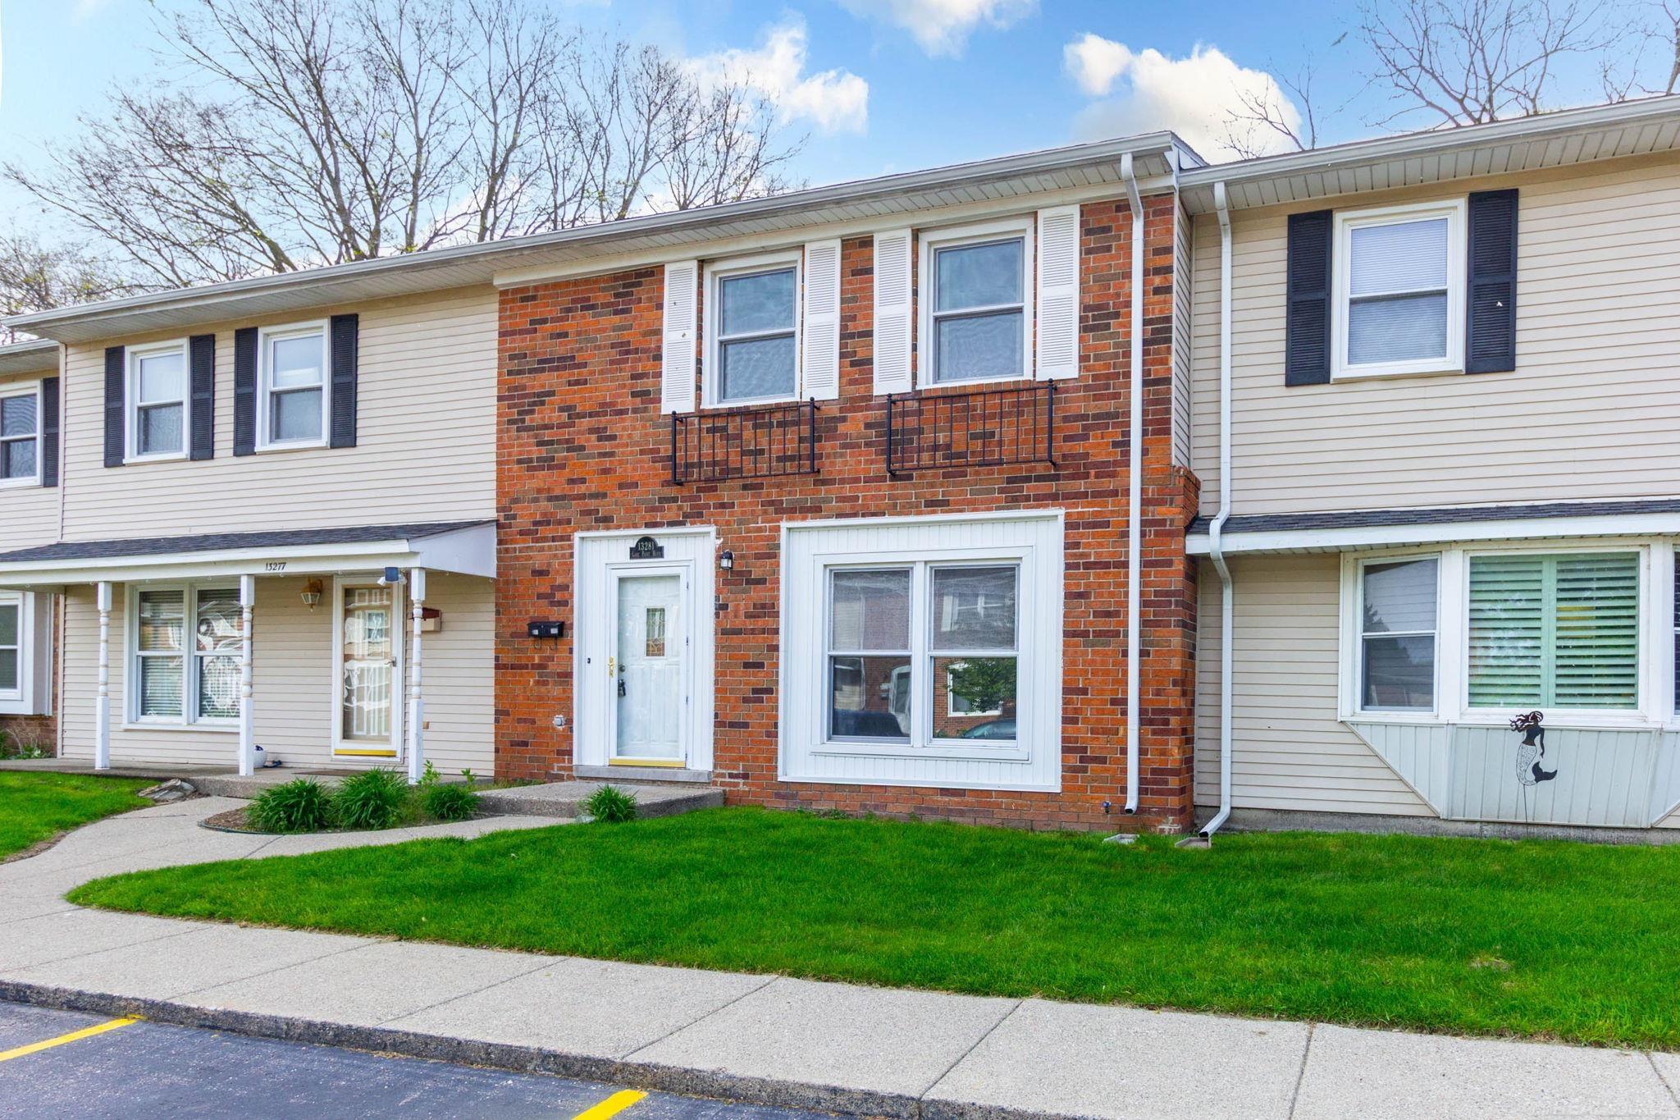
13281 lake pointe, van buren twp, MI 48111
| Beds 3 | Baths 2 | 1,104 Sqft | 0.05 Acres |
|
1 of 48 |
Property Description
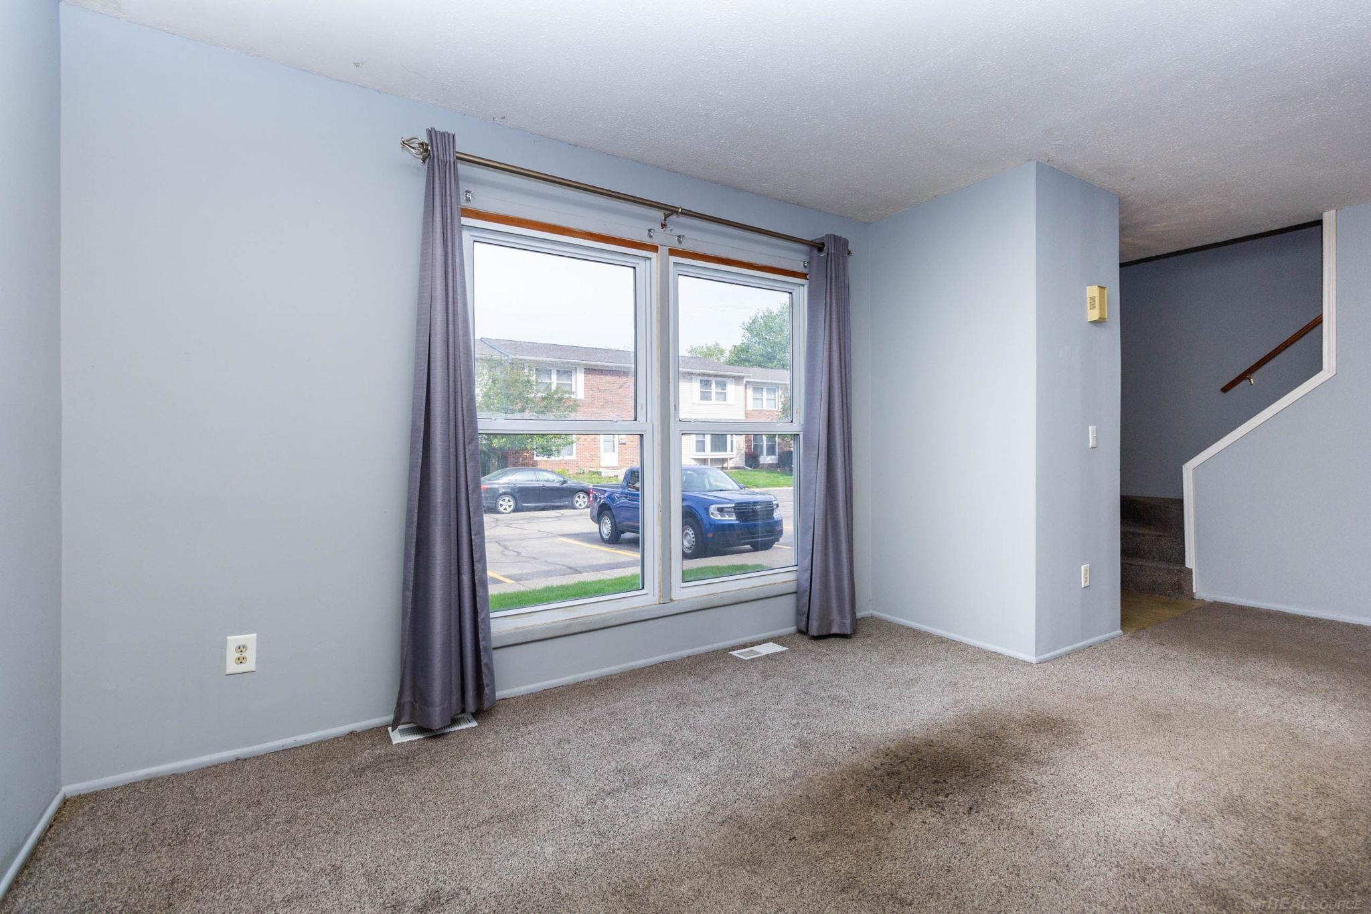
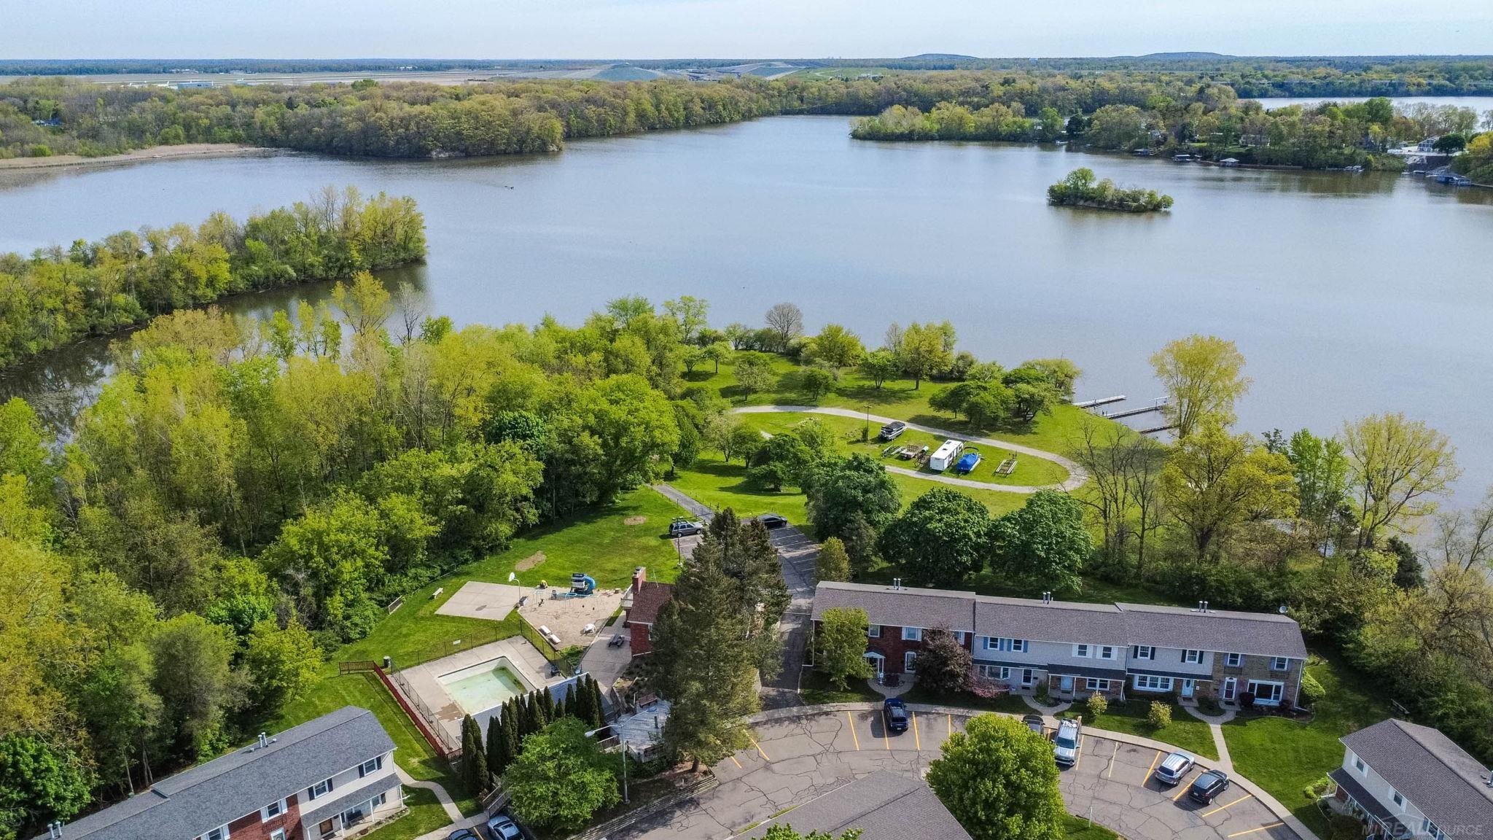
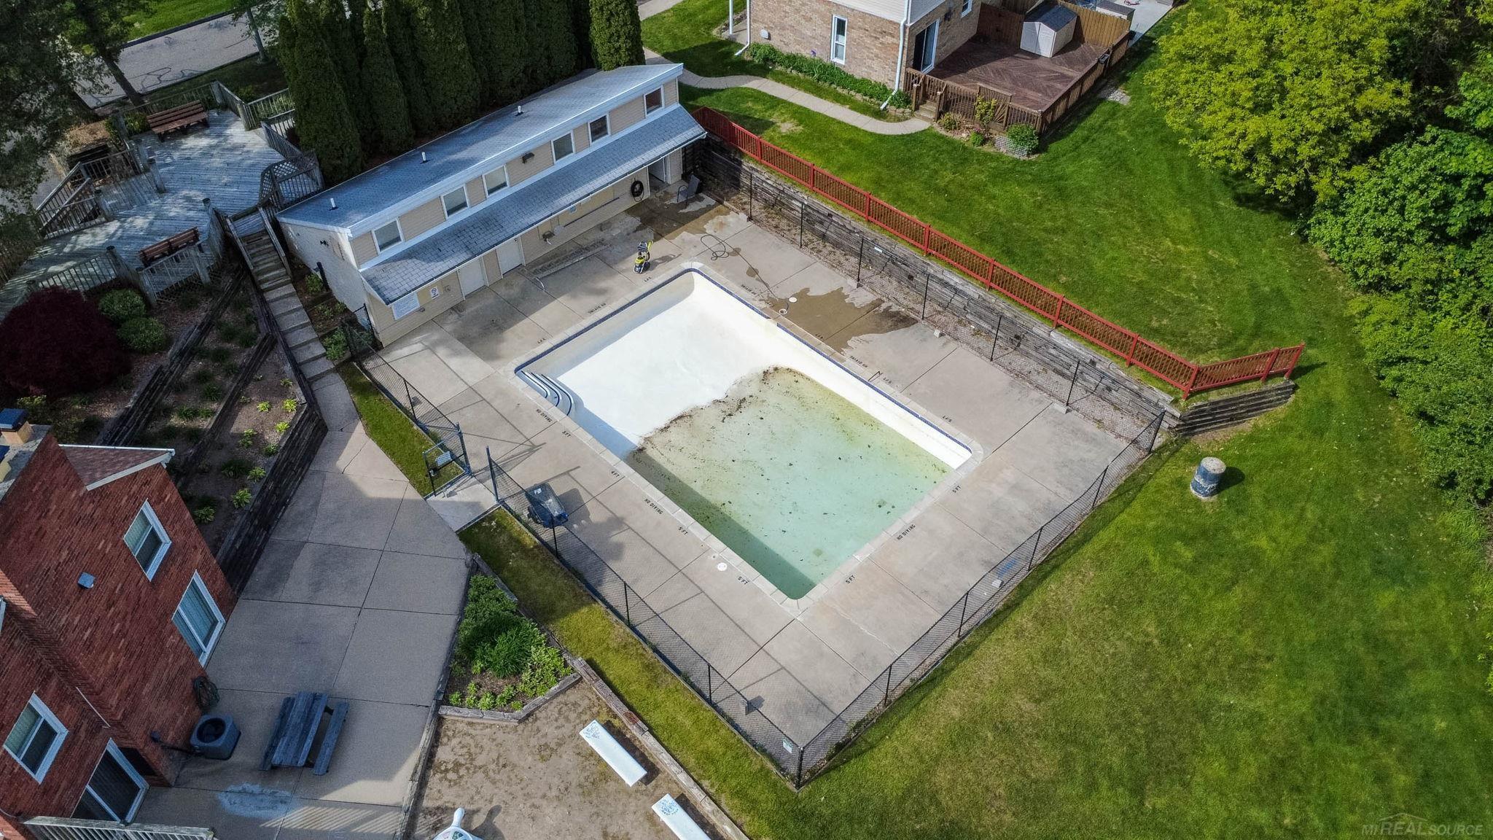
Experience Lakefront living in this highly sought-after waterfront condo on Belleville Lake. Opportunities to own these rare lakefront condos do not come along often, especially one offering your own private boat dock. This spacious condo offers incredible potential and breathtaking waterfront living. The finished basement features the additional 3rd bedroom or it can easily serve as a recreation room, or guest suite. Spend your summer evenings relaxing by the water while enjoying the peaceful lake views and vibrant boating lifestyle. To help make it your own, the SELLER IS OFFERING A FLOORING, PAINT, AND APPLIANCE CREDIT OR ALLOWANCE FOR THE BUYER TO UPGRAGE and customize the home to their taste. Additionally there are 2 dedicated parking spaces along with guest parking. Just a few doors away, residents enjoy access to the community clubhouse and pool. Living on Belleville Lake means enjoying an all-sports lakes, offering waterfront recreation. Residents enjoy boating, fishing, kayaking, jet skiing, and stunning sunset views right outside their door. Anglers appreciate excellent fishing for bass, walleye, pike, and panfish, while nearby parks such as Van Buren Park provide sandy beaches, picnic areas, walking trails, playgrounds, and campgrounds for year-round enjoyment. Located just minutes from the charming area of Belleville, you’ll enjoy restaurants, shops, all while remaining close to Metro Detroit. Combining waterfront recreation, and small-town charm, this exceptional condo offers far more than just a home it offers a lifestyle.
Waterfront
Water Name: belleville lake
Water Description: All Sports Lake,Boat Facility,Lake Frontage,Lake/River Access,Water View,Waterfront,Interior Lake
General Information
Sale Price: $209,900
Price/SqFt: $190
Status: Active
MLS#: mrsmi50207652
City: van buren twp
Post Office: van buren twp
Schools: van buren pub schools
County: Wayne
Subdivision: replat 3 of wayne county condo sub plan 77
Acres: 0.05
Lot Dimensions: 24 x 24
Bedrooms:3
Bathrooms:2 (2 full, 0 half)
House Size: 1,104 sq.ft.
Acreage: 0.05 est.
Year Built: 1972
Property Type: Condominium
Style: Townhouse
Features & Room Sizes
Bedroom 1: 19x12
Bedroom 2 : 11x11
Bedroom 3: 11x11
Bedroom 4:
Family Room:
Greatroom:
Dinning Room: 11x7
Kitchen: 11x9
Livingroom: 20x12
Pole Buildings:
Paved Road: Paved Street
Garage: No Garage
Exterior: Brick
Exterior Misc: Deck,Inground Pool,Swimming Pool
Basement: Yes
Basement Description: Finished
Foundation : Basement
Appliances: Dishwasher,Range/Oven,Refrigerator
Cooling: Central A/C
Heating: Forced Air
Fuel: Natural Gas
Waste: Public Sanitary
Watersource: Public Water
Tax, Fees & Legal
Est. Summer Taxes: $1,280
Est. Winter Taxes: $0
HOA fees: 300
HOA fees Period: Monthly

Information provided by East Central Association of REALTORS
® Copyright 2026
All information provided is deemed reliable but is not guaranteed and should be independently verified. Participants are required to indicate on their websites that the information being provided is for consumers' personal, non-commercial use and may not be used for any purpose other than to identify prospective properties consumers may be interested in purchasing.
Listing By: Louis Bitto of USA #1 Realty LLC, Phone: 586-709-9632