$1,600,000 for Sale
20 windemere, grosse pointe farms, MI 48236
| Beds 3 | Baths 5 | 2,862 Sqft | 0.13 Acres |
|
1 of 86 |
Property Description
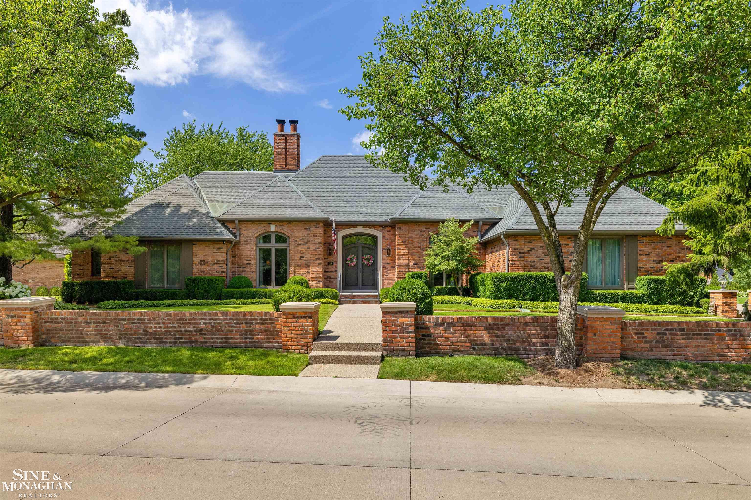
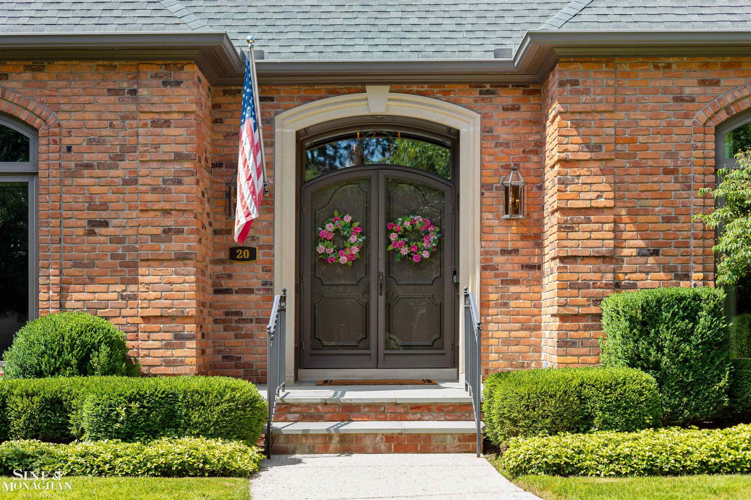
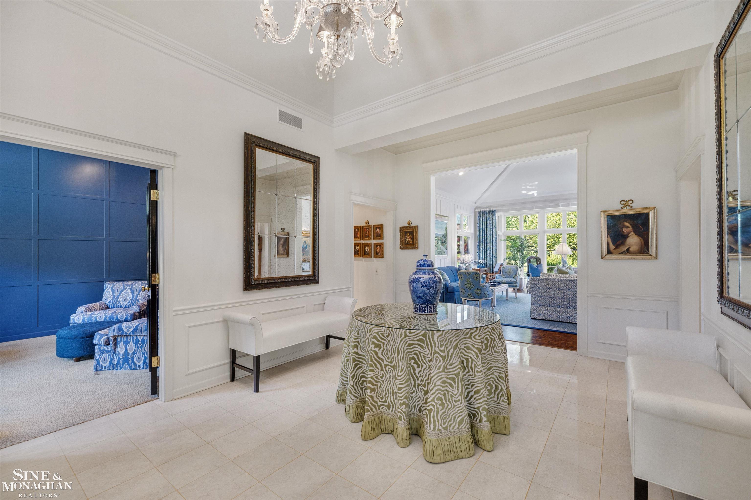
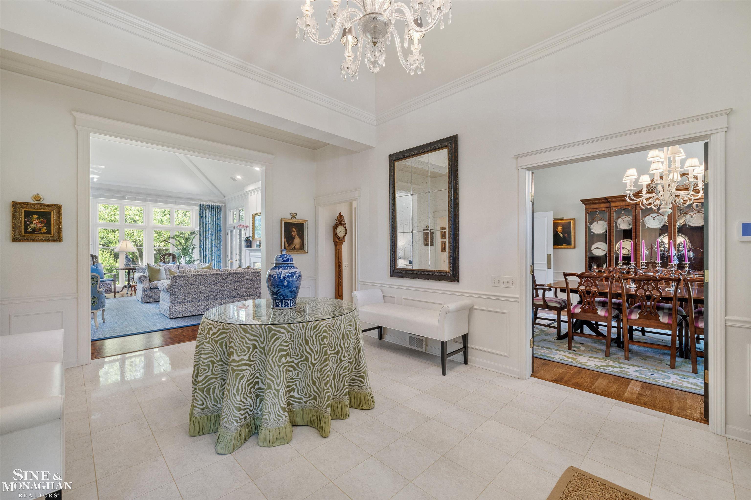
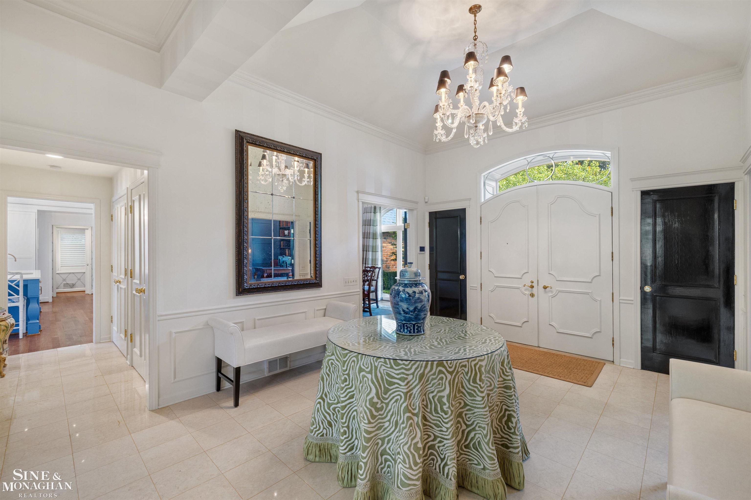
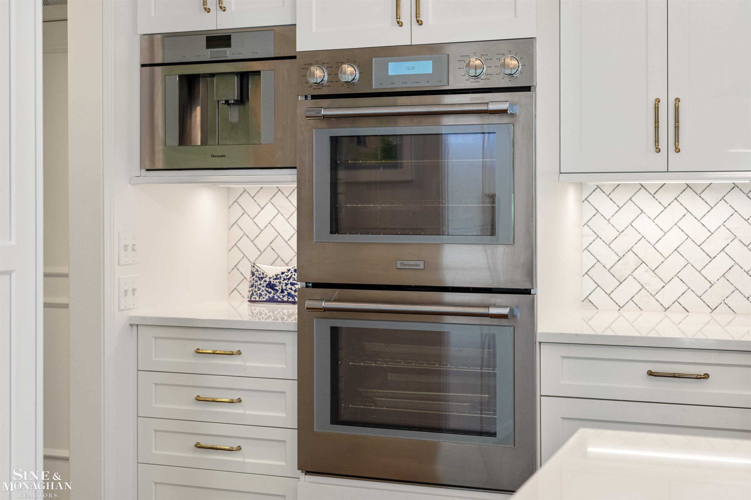
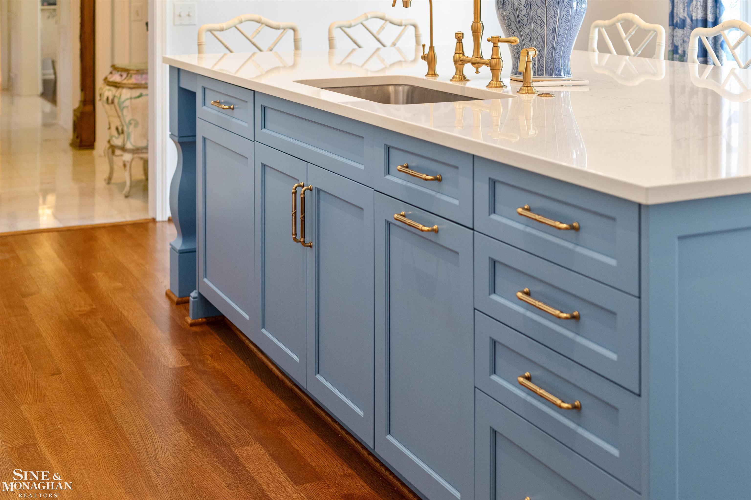
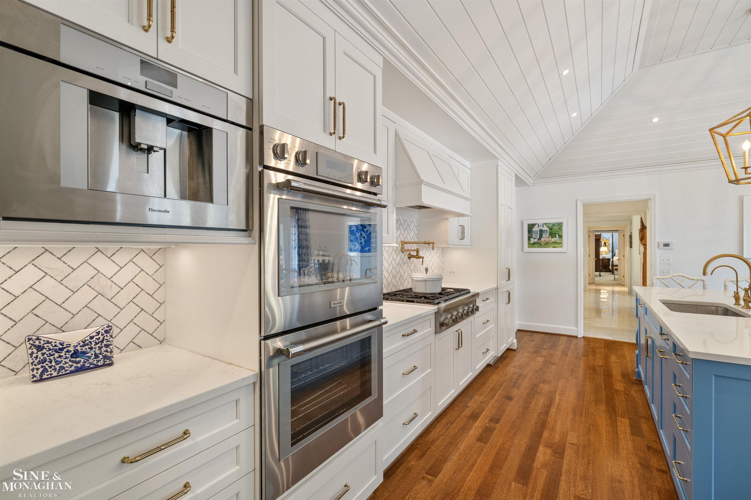
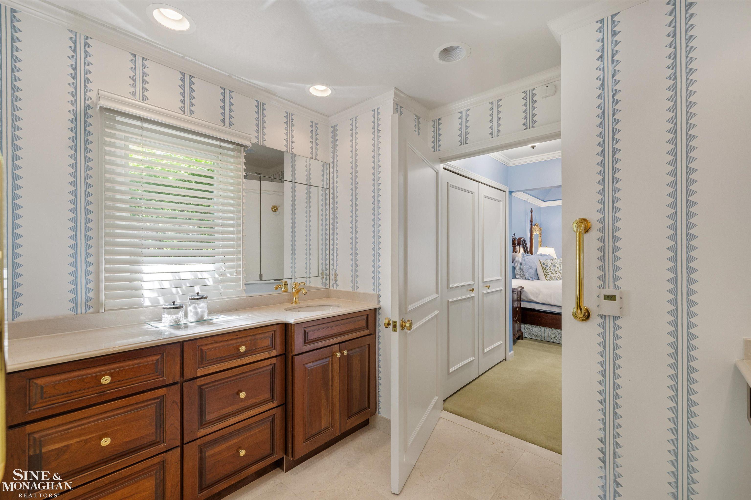
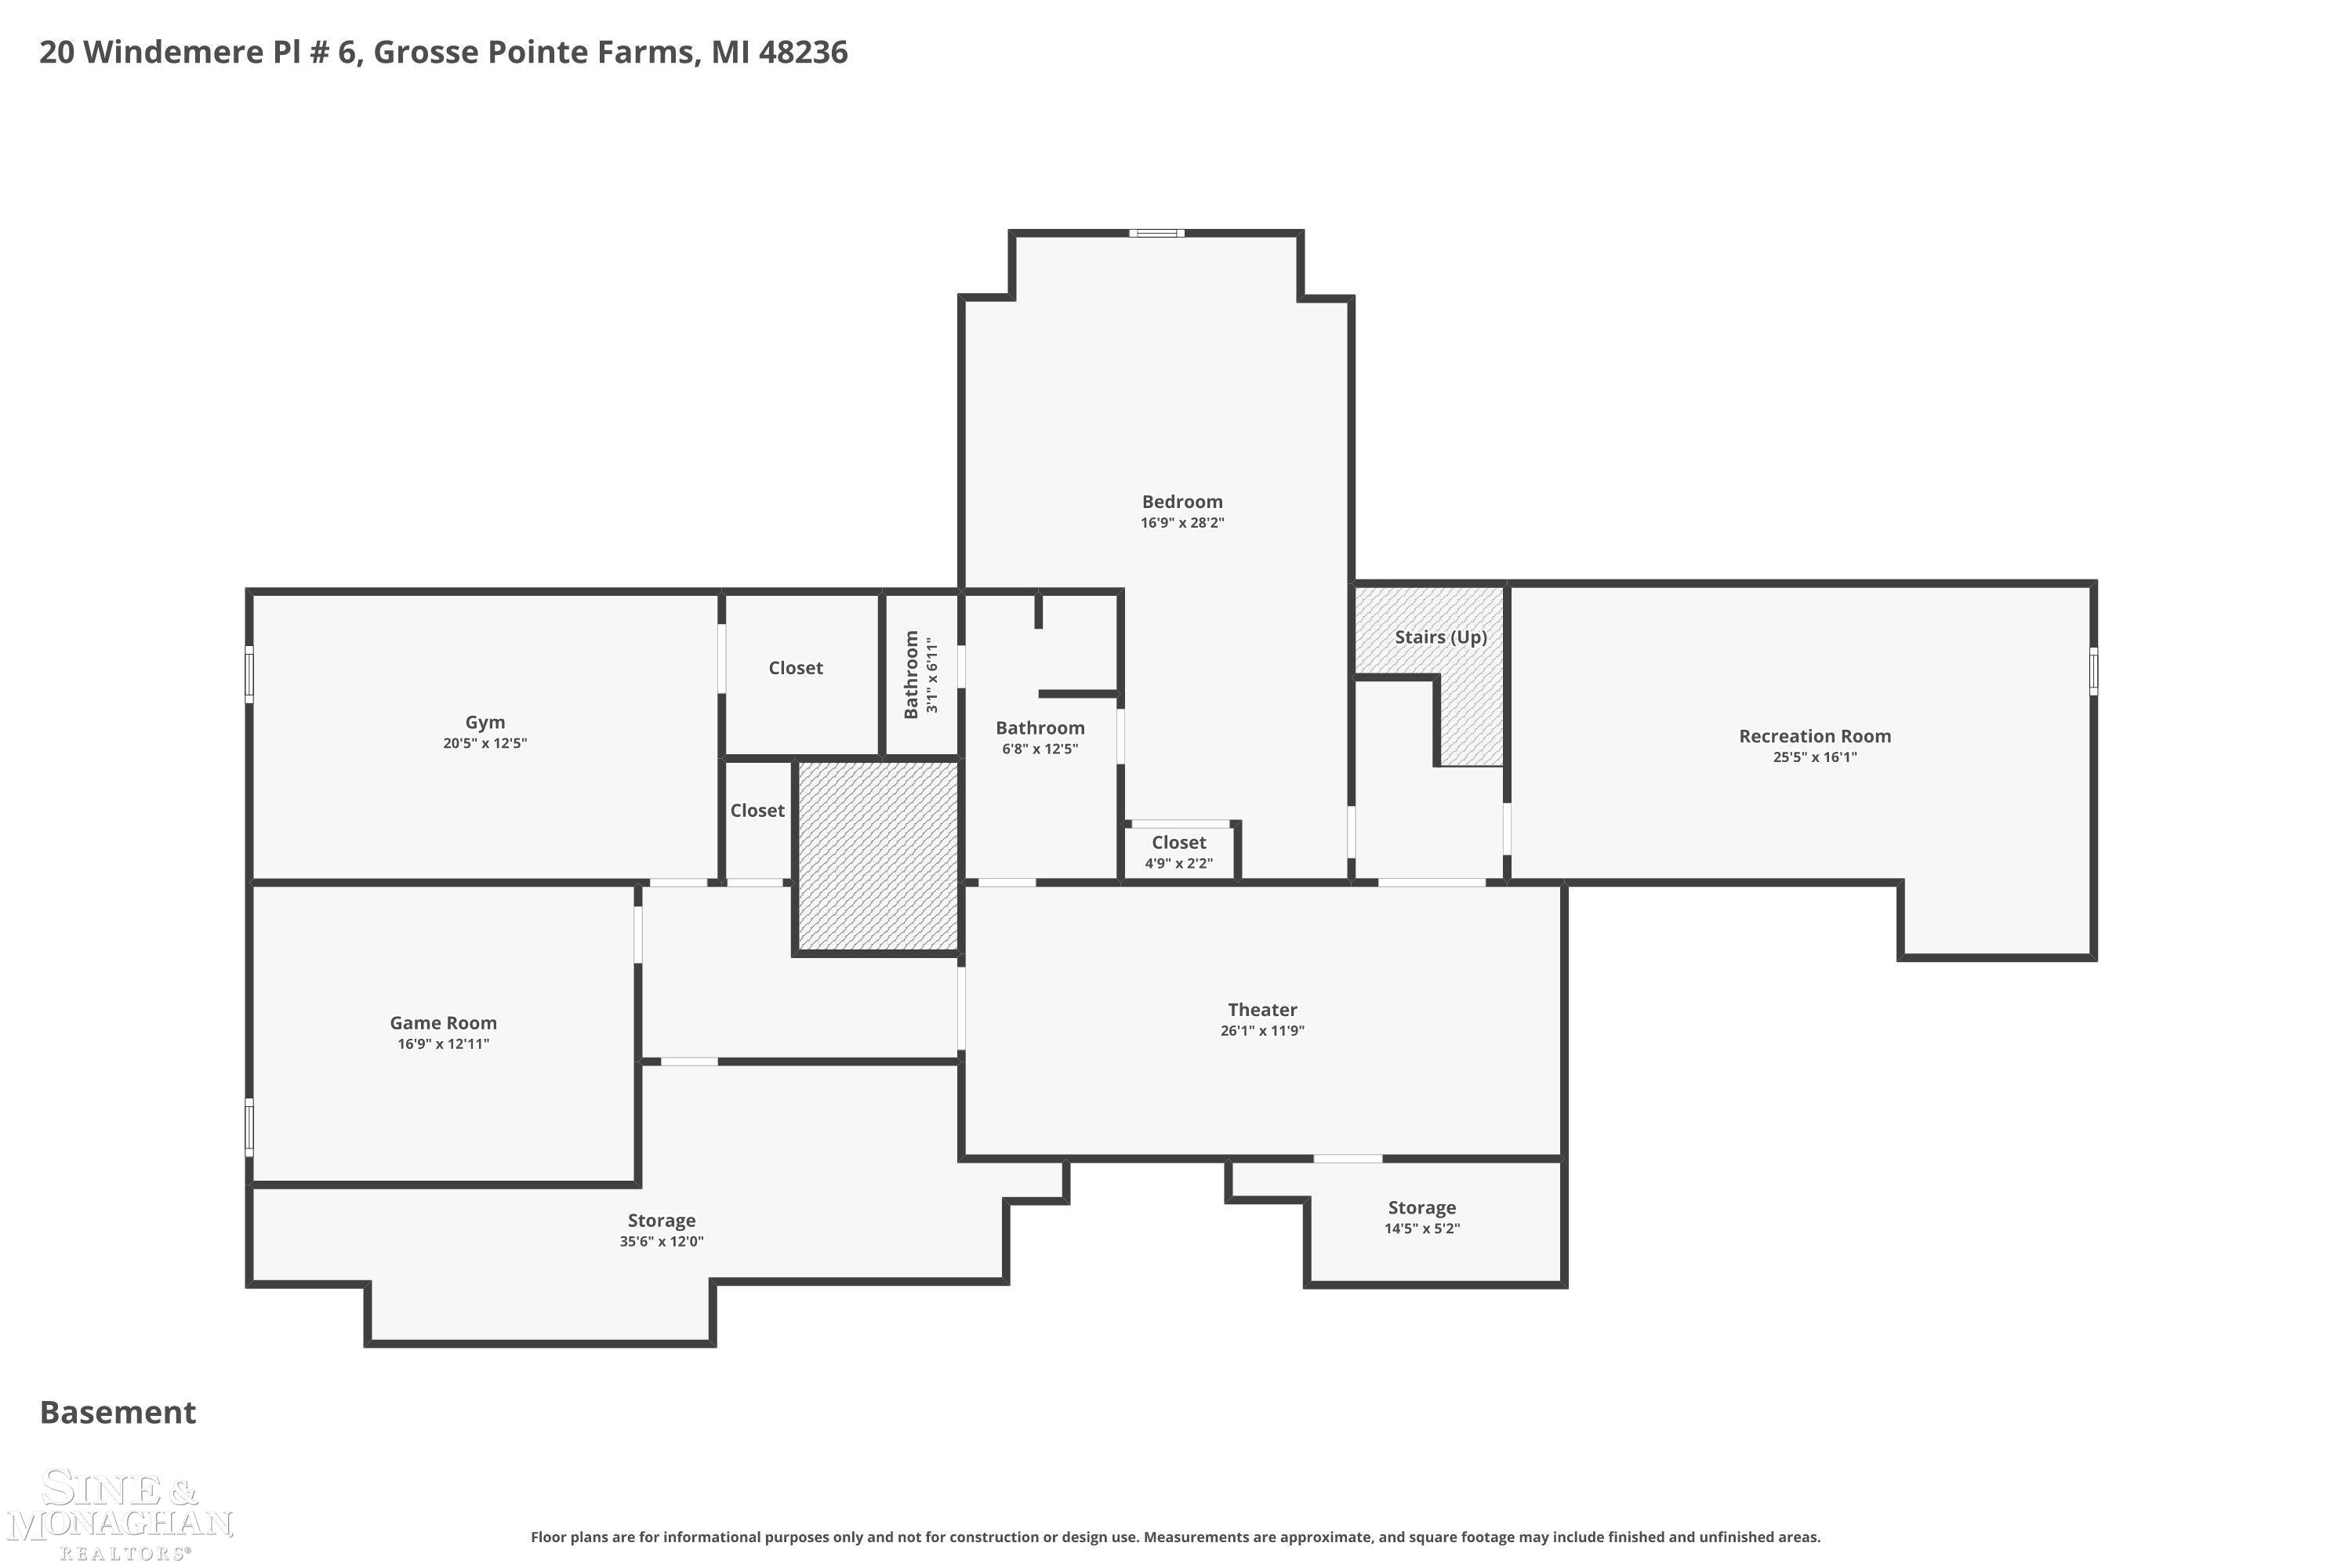
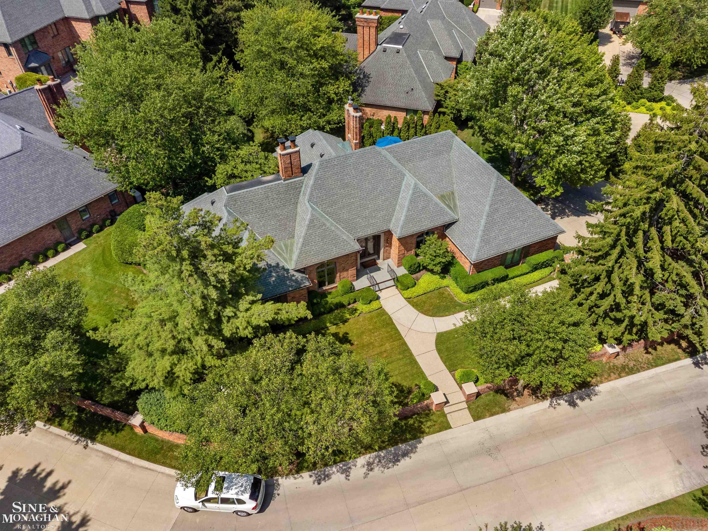
Meticulously renovated for today's lifestyle, 20 Windemere Place offers unrivaled luxury, comfort, and the rare privilege of first-floor living. Situated just steps from the scenic waterfront of Lake Shore Drive in highly coveted Grosse Pointe Farms, this timeless residence features 3 bedrooms, 3 full baths, and 2 powder rooms. A stunning foyer establishes a tone of refined craftsmanship, offering sweeping sightlines into the gracious dining room, elegant living room, and private den. This sophistication extends to the home's striking curb appeal, highlighted by a new bluestone front porch, professionally designed landscaping, and architectural lighting. Behind the scenes, new gutters, a rebuilt chimney, perimeter security cameras, and a whole-house Generac generator ensure absolute peace of mind. Inside, every detail has been thoughtfully curated. New windows with custom interior shutters complement bespoke built-in bookcases, designer finishes, and gleaming hardwood flooring. Masterfully designed by The Blake Company-Mutschler Kitchens, the spectacular custom kitchen serves as the true heart of the home, boasting an elevated ceiling, premium cabinetry, and a sophisticated center island perfect for both everyday living and entertaining. The first-floor laundry and main powder room have also been impeccably updated. The luxurious primary suite is a private sanctuary, complete with a custom tray ceiling, walk-in closet and bath. The second bedroom has been updated by California Closets with premium storage and room for grandkids with built-in trundle bed. Additional high-end features include motorized woven window shades, a comprehensive security and water-monitoring alarm system for worry-free travel, upgraded braided stainless-steel plumbing lines, and a pristine epoxy-coated garage floor. A flawless extension of the main residence, the finished lower level offers expansive living and entertaining space, a full bath, and generous storage, providing endless flexibil
General Information
Sale Price: $1,600,000
Price/SqFt: $559
Status: Active
MLS#: mrsmi50213855
City: grosse pointe farms
Post Office: grosse pointe farms
Schools: grosse pointe public schools
County: Wayne
Subdivision: replat 1 wayne county condo sub plan 183
Acres: 0.13
Bedrooms:3
Bathrooms:5 (3 full, 2 half)
House Size: 2,862 sq.ft.
Acreage: 0.13 est.
Year Built: 1985
Property Type: Condominium
Style: Ranch
Features & Room Sizes
Bedroom 1: 18x16
Bedroom 2 : 15x12
Bedroom 3: 11x13
Bedroom 4:
Family Room:
Greatroom:
Dinning Room: 16x12
Kitchen: 19x15
Livingroom: 25x18
Pole Buildings:
Paved Road: Paved Street
Garage: 2.5
Garage Description: Attached Garage
Exterior: Brick
Exterior Misc: Deck,Lawn Sprinkler
Fireplaces: Yes
Fireplace Description: LivRoom Fireplace
Basement: Yes
Basement Description: Finished,Full
Foundation : Basement
Appliances: Central Vacuum,Dishwasher,Disposal,Microwave,Range/Oven,Refrigerator
Cooling: Central A/C
Heating: Forced Air,Zoned Heating,Air Cleaner
Fuel: Natural Gas
Waste: Public Sanitary
Watersource: Public Water at Street
Tax, Fees & Legal
Est. Summer Taxes: $10,817
Est. Winter Taxes: $10,382
HOA fees: 1550
HOA fees Period: Quarterly

Information provided by East Central Association of REALTORS
® Copyright 2026
All information provided is deemed reliable but is not guaranteed and should be independently verified. Participants are required to indicate on their websites that the information being provided is for consumers' personal, non-commercial use and may not be used for any purpose other than to identify prospective properties consumers may be interested in purchasing.
Listing By: Julie Ahee of Sine & Monaghan LLC, Phone: 313-884-7000