$169,000 for Sale
20433 hunt club, harper woods, MI 48225
| Beds 3 | Baths 1 | 1,052 Sqft | 0.11 Acres |
|
1 of 37 |
Property Description
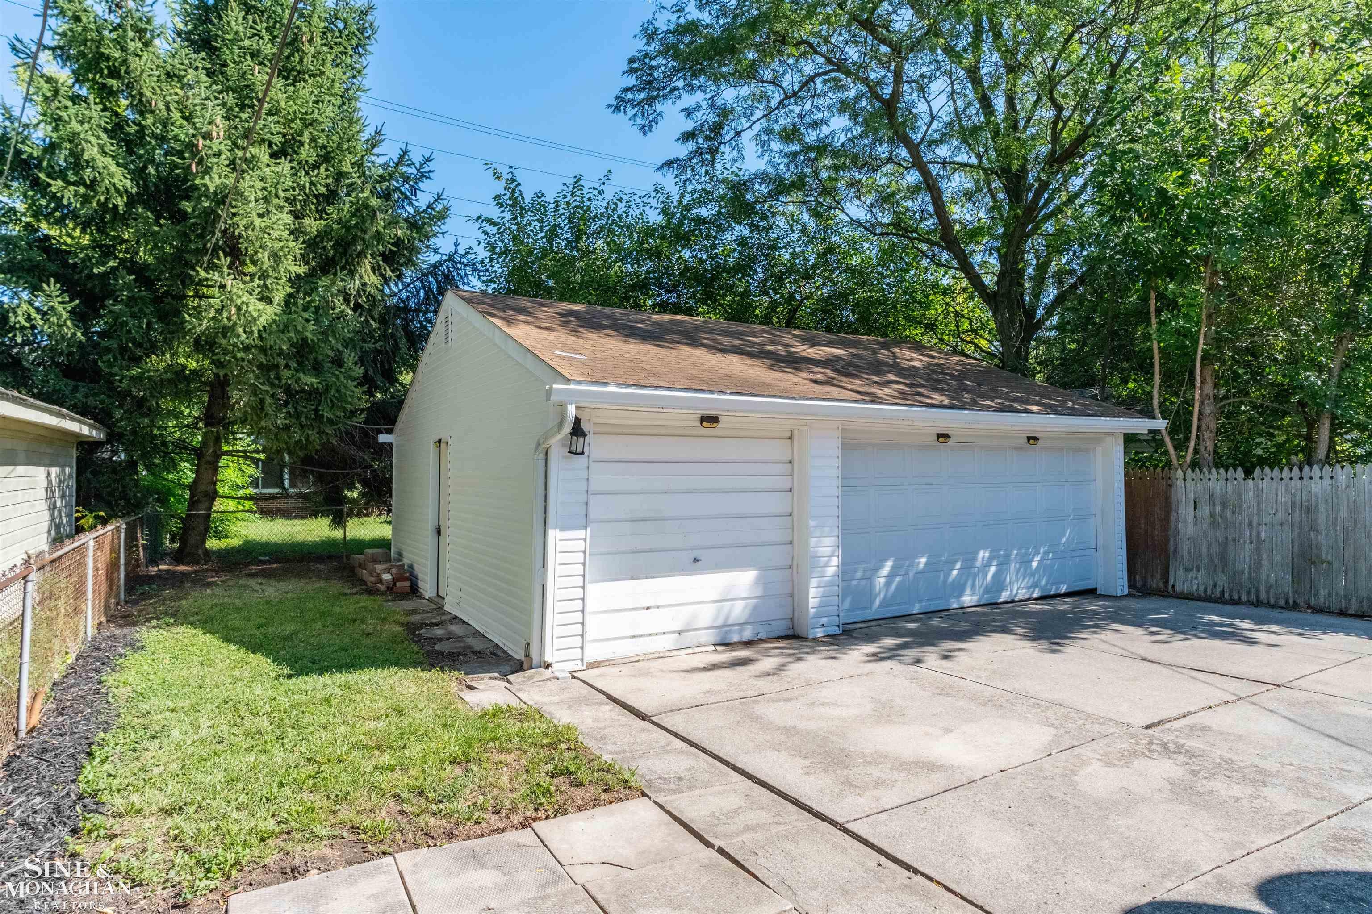
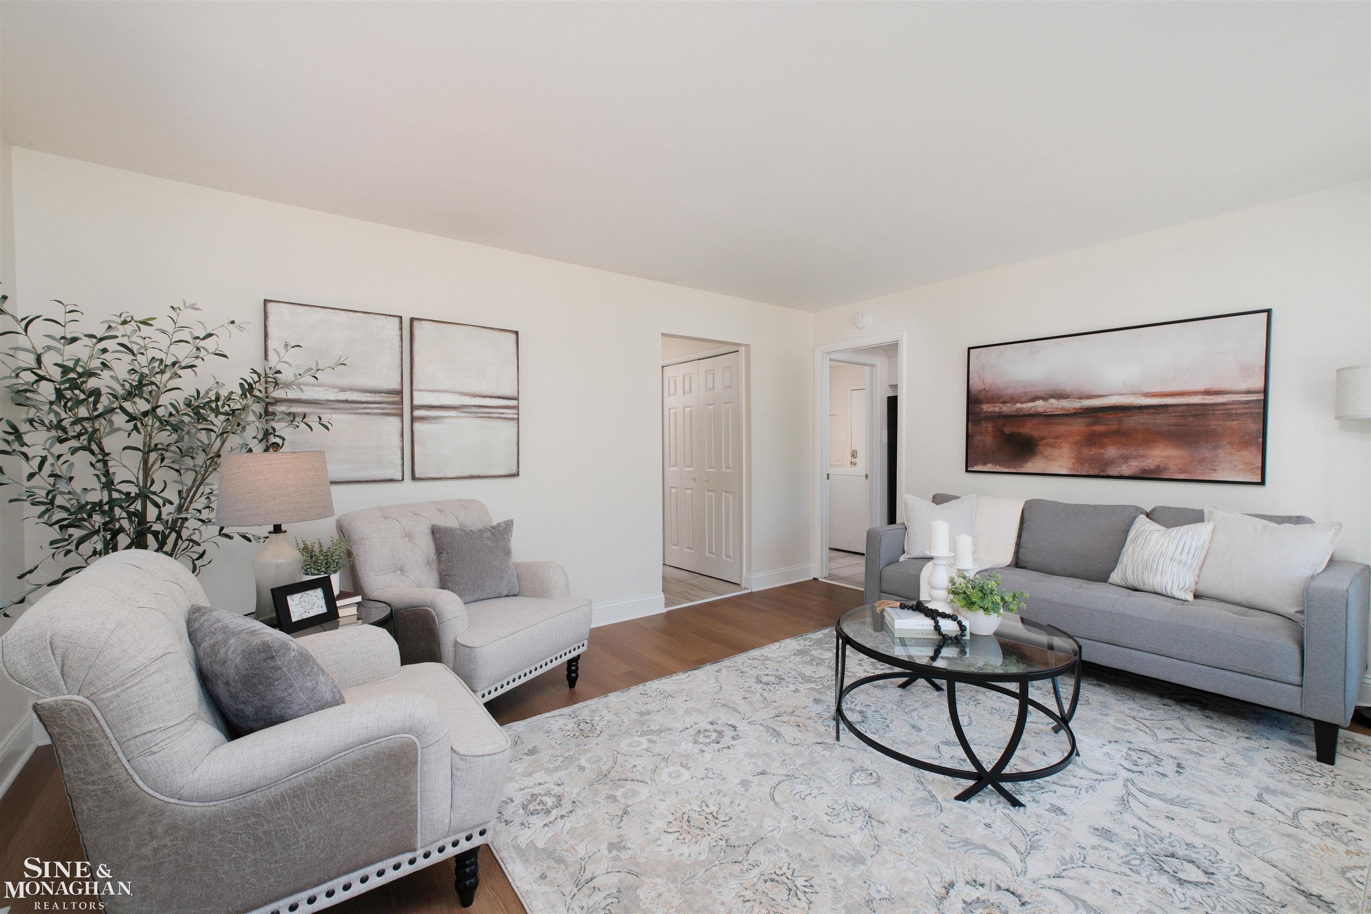
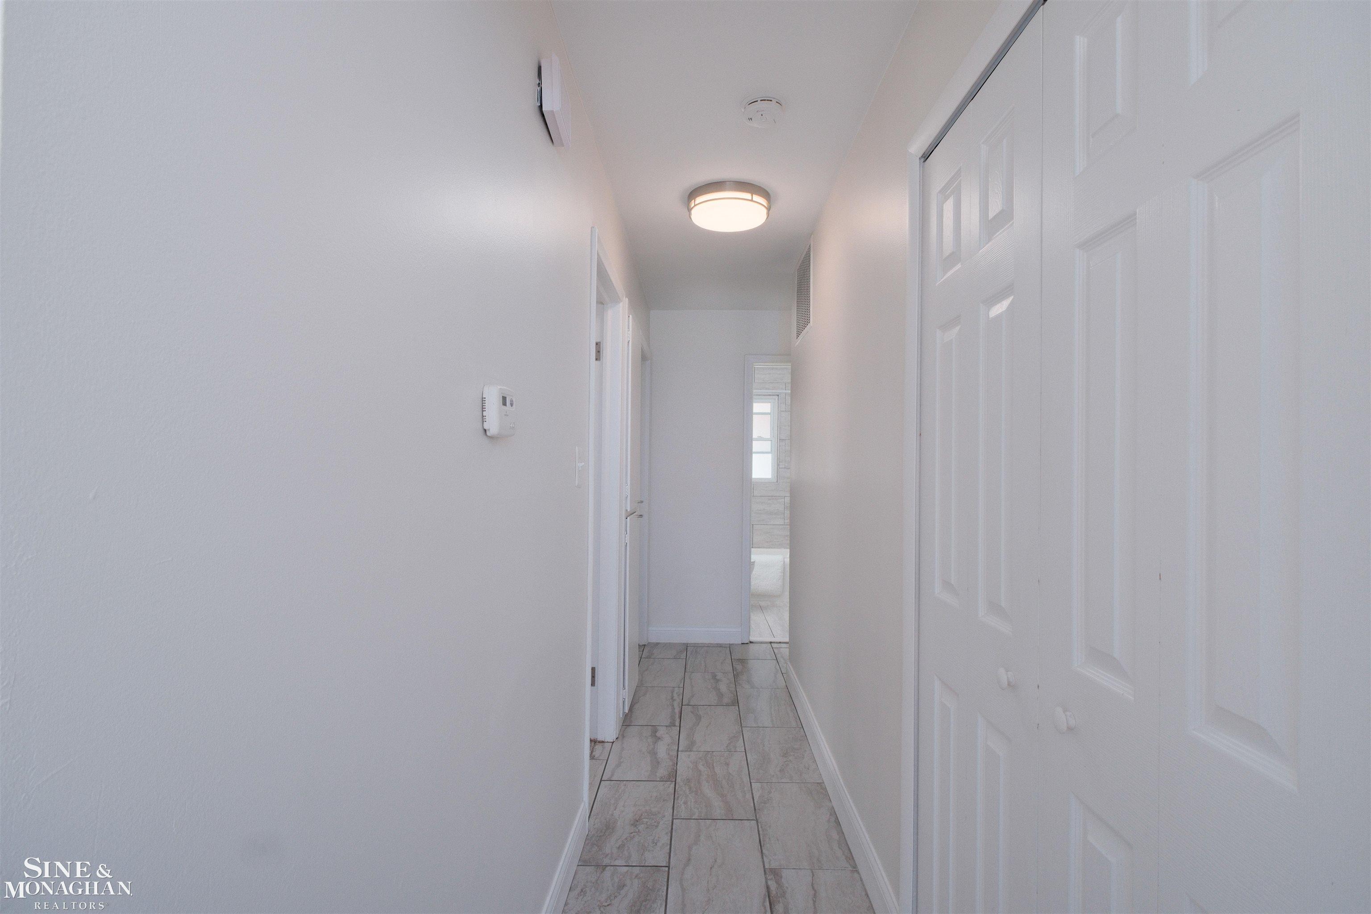
Welcome to 20433 Hunt Club Drive, a beautifully refreshed, move-in-ready ranch offering easy one-story living in Harper Woods within the Grosse Pointe School District. With 1,052 square feet, three bedrooms and one full bath, this home is an ideal option for anyone looking for a comfortable, low-maintenance home in a convenient location. Freshly painted throughout, professionally deep cleaned and thoughtfully staged, the home feels bright, clean and ready for its next owner. The kitchen features granite countertops, durable cabinetry, tile flooring and newer appliances that all stay. First-floor laundry adds everyday convenience, and the washer and dryer are included as well. Outside, the fenced yard offers space to relax, play or entertain, while the detached three-car garage is a major bonus, with room for vehicles, bikes, tools, hobbies, seasonal storage and more. Storage is especially generous here, with two separate attic storage areas, one in the home and another above the garage. Numerous updates were completed prior to the current ownership, including the roof, hot water tank, central air, interior and exterior doors, bathroom and flooring. Quick access to I-94 makes commuting easy, with downtown Detroit approximately 15 minutes away, while the shops, restaurants, parks and amenities of Harper Woods and the Grosse Pointe communities are close by. With immediate occupancy, this is a home you can truly settle into right away. Move in, unpack and enjoy fall in your new home. Coming Soon. Showings begin Thursday, September 10.
General Information
Sale Price: $169,000
Price/SqFt: $161
Status: Active
MLS#: mrsmi50221035
City: harper woods
Post Office: harper woods
Schools: grosse pointe public schools
County: Wayne
Subdivision: aj scully e superhghway sub - h wds
Acres: 0.11
Lot Dimensions: 41x129
Bedrooms:3
Bathrooms:1 (1 full, 0 half)
House Size: 1,052 sq.ft.
Acreage: 0.11 est.
Year Built: 1955
Property Type: Single Family
Style: Ranch
Features & Room Sizes
Bedroom 1: 11x11
Bedroom 2 : 10x11
Bedroom 3: 10x9
Bedroom 4:
Family Room:
Greatroom:
Dinning Room:
Kitchen: 10x12
Livingroom: 16x12
Outer Buildings: Garage(s)
Pole Buildings:
Paved Road: Paved Street
Garage: 3
Garage Description: Detached Garage
Exterior: Brick
Exterior Misc: Fenced Yard,Patio
Basement: No
Basement Description: None (Basement)
Foundation : Slab
Appliances: Dishwasher,Dryer,Microwave,Range/Oven,Refrigerator,Washer
Cooling: Central A/C
Heating: Forced Air
Fuel: Natural Gas
Waste: Public At Street
Watersource: Public Water at Street
Tax, Fees & Legal
Est. Summer Taxes: $1,585
Est. Winter Taxes: $4,196
HOA fees:

Information provided by East Central Association of REALTORS
® Copyright 2026
All information provided is deemed reliable but is not guaranteed and should be independently verified. Participants are required to indicate on their websites that the information being provided is for consumers' personal, non-commercial use and may not be used for any purpose other than to identify prospective properties consumers may be interested in purchasing.
Listing By: Charlene Williams of Sine & Monaghan LLC, Phone: 313-884-7000