$239,900 for Sale
31319 newport, warren, MI 48088
| Beds 3 | Baths 2 | 1,003 Sqft | 0.17 Acres |
|
1 of 28 |
Property Description
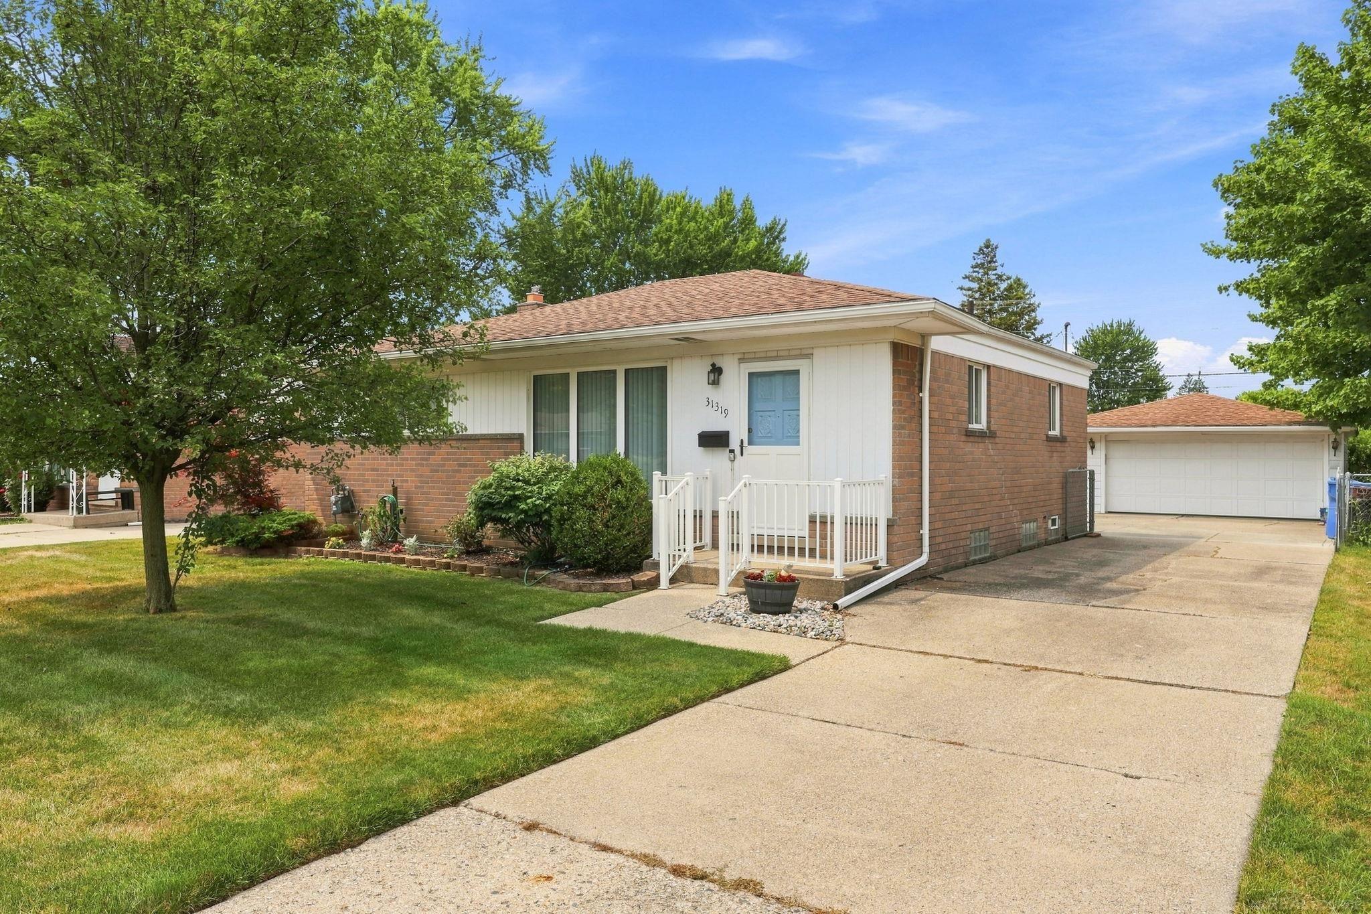
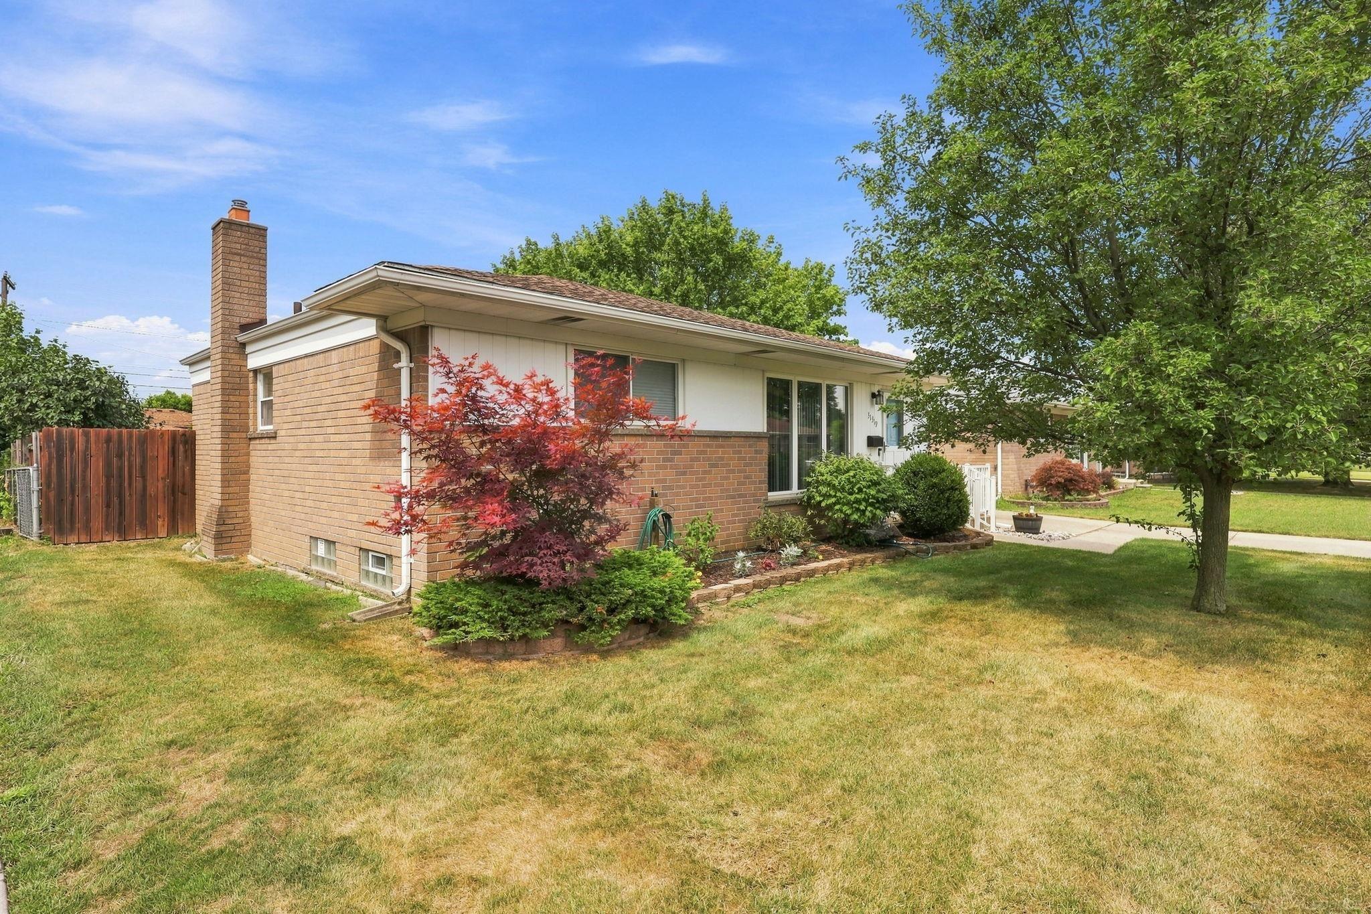
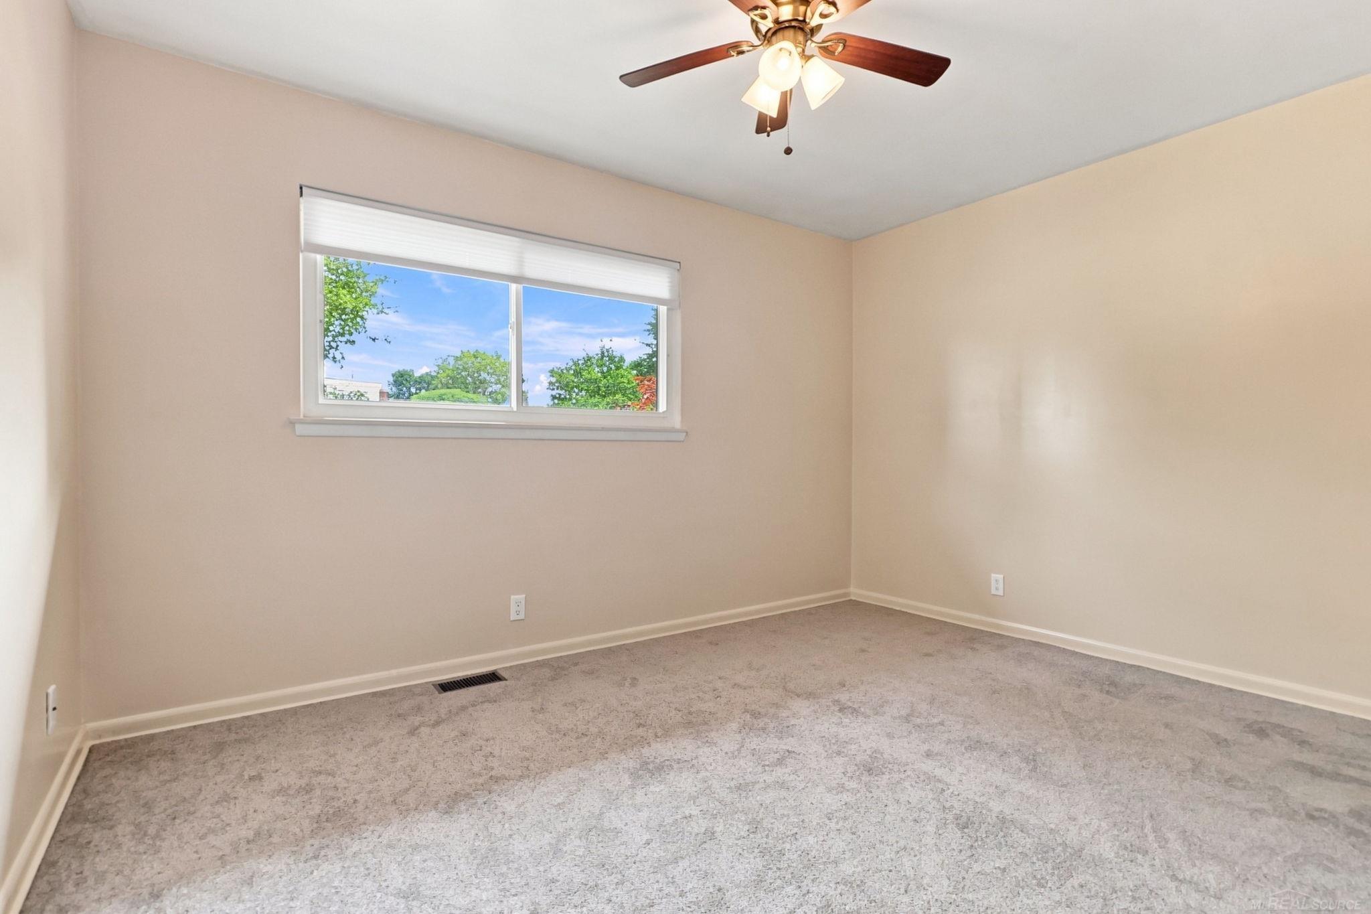
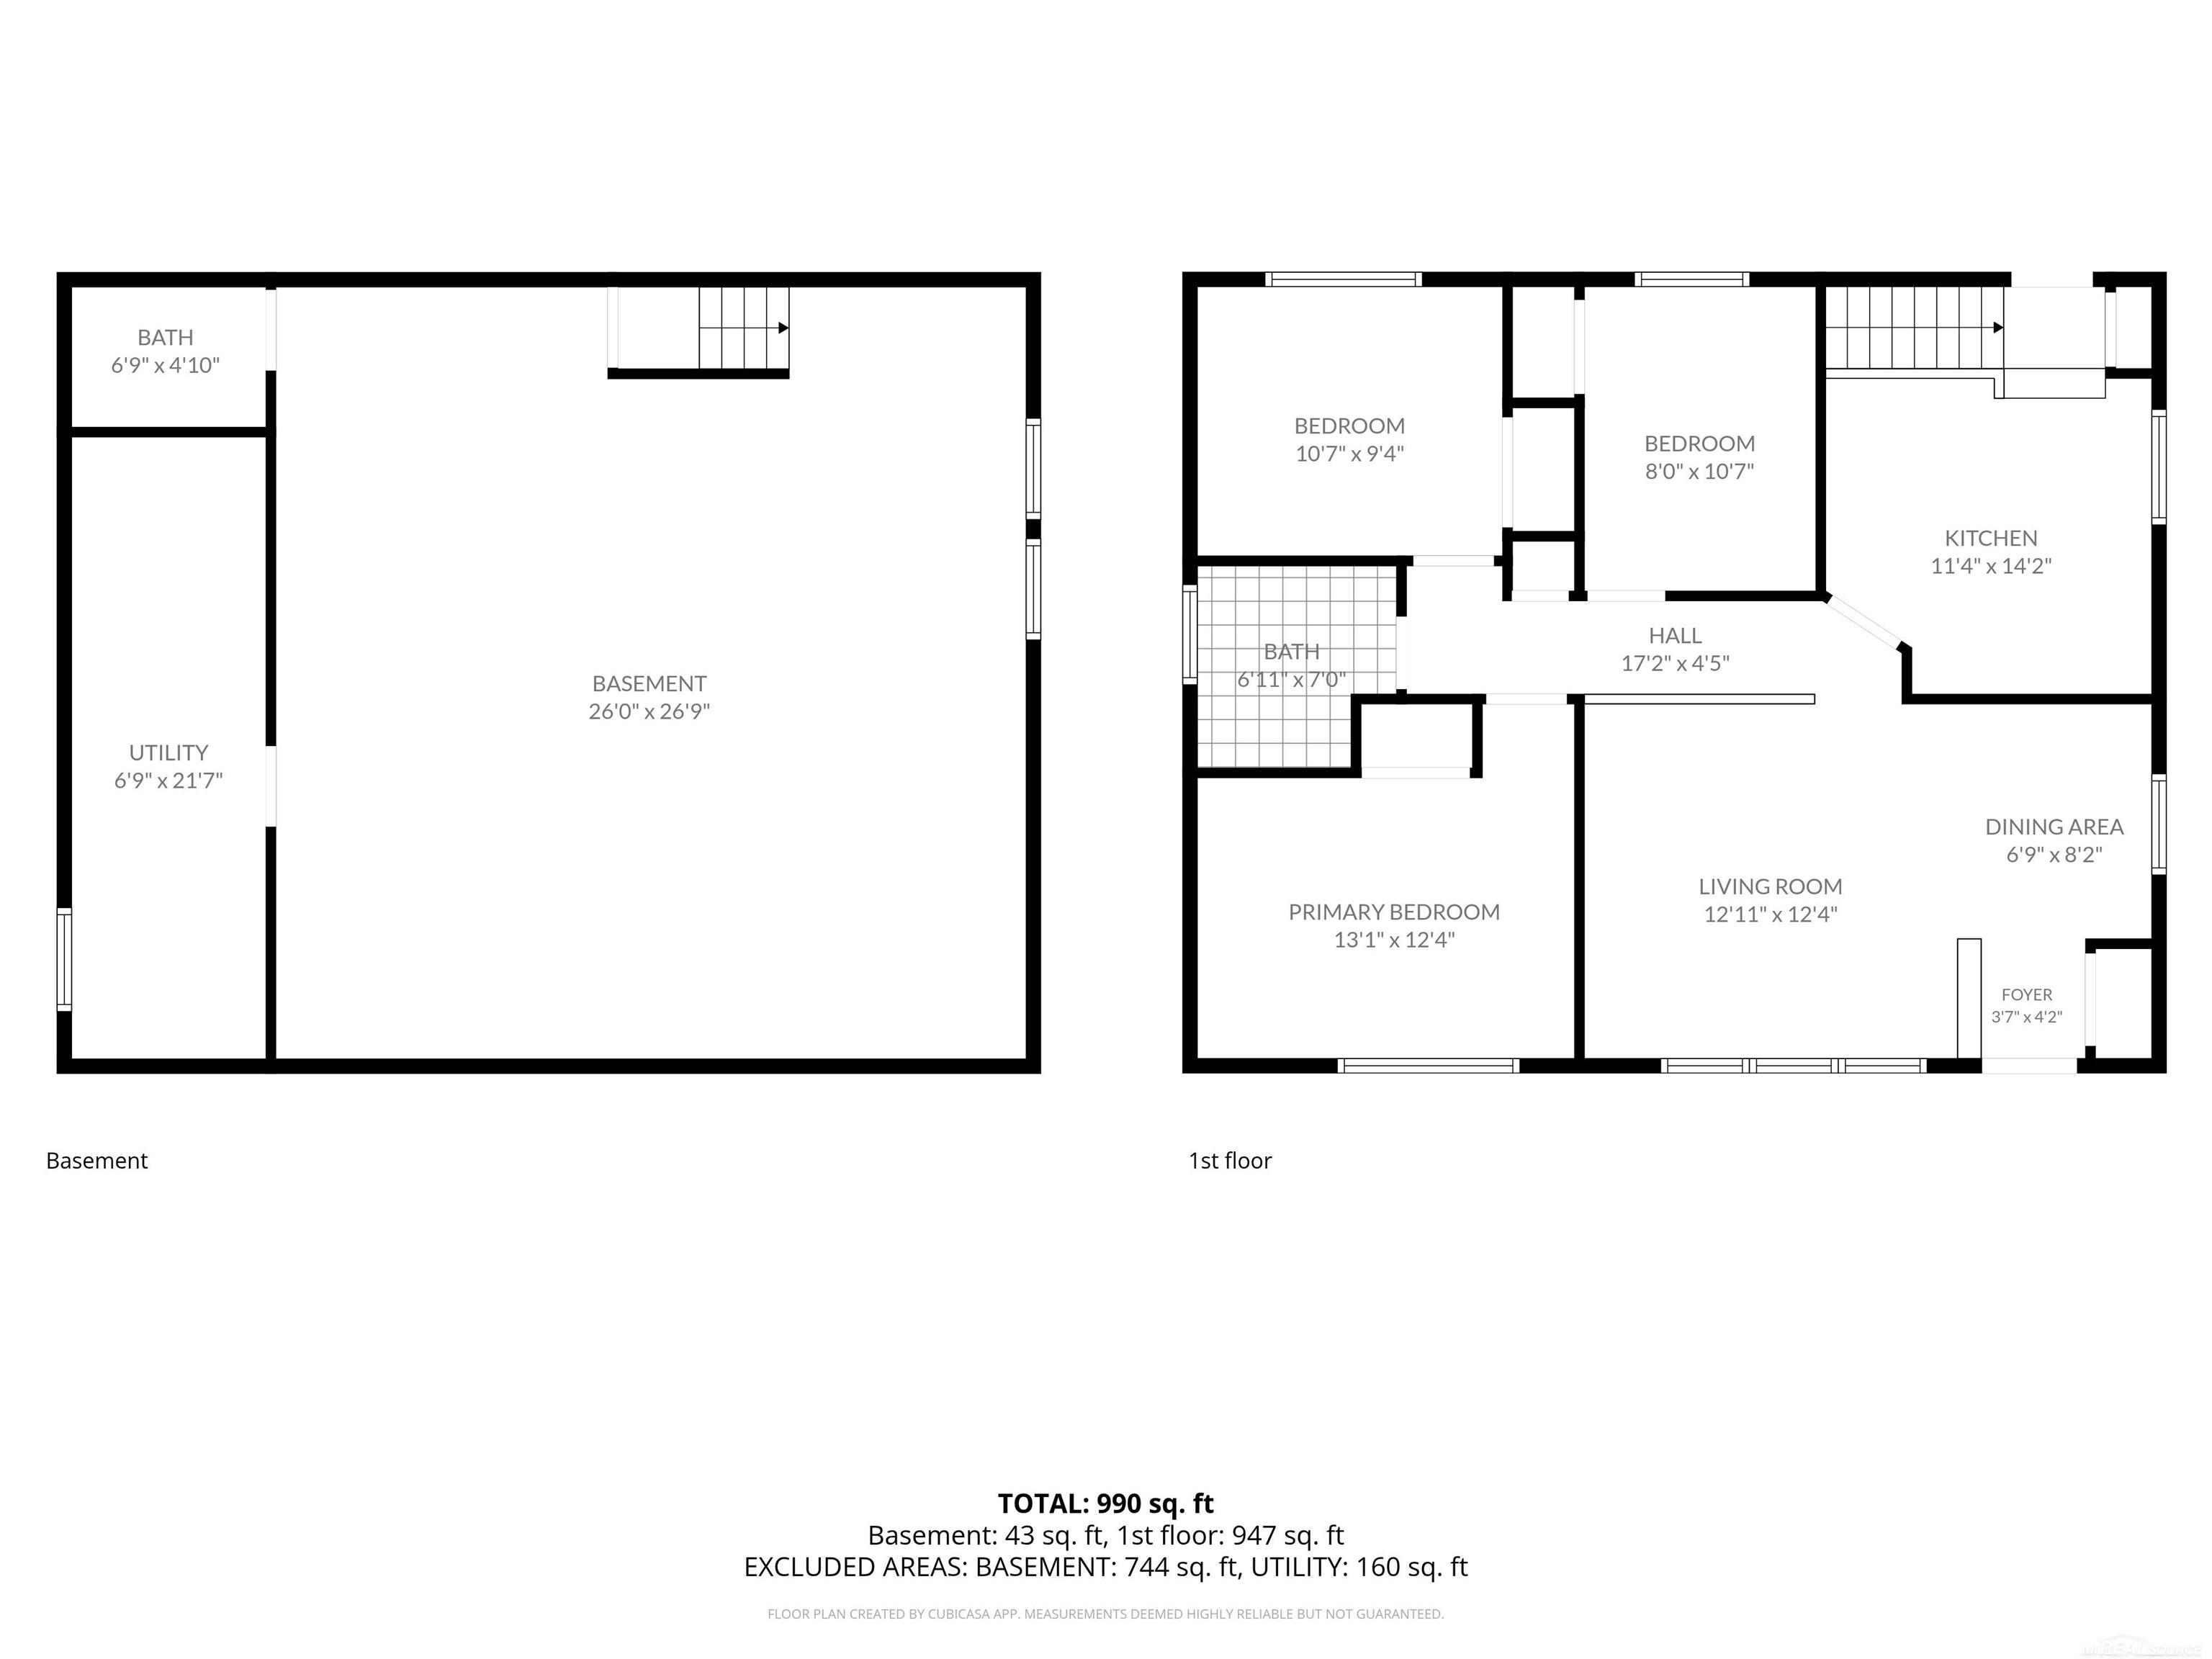
Welcome to 31319 Newport Drive in Warren! This well-maintained 3-bedroom home offers fresh updates, comfortable living spaces, and important improvements throughout. Step inside to a bright and inviting living room featuring new carpet, fresh paint, and updated lighting. The kitchen offers oak cabinetry, new vinyl flooring, tile backsplash, ceiling fan, and vinyl windows, along with a dishwasher, electric range, and refrigerator that stay with the home. Each of the three bedrooms has been refreshed. The primary bedroom features new carpet, fresh paint, and a ceiling fan, while Bedroom 2 also offers new carpet, fresh paint, and a ceiling fan. Bedroom 3 includes new vinyl flooring, fresh paint, and a ceiling fan. The updated full bath features a new walk-in shower with a convenient built-in bench, neutral white tile, and a new toilet. The basement provides plenty of additional space for storage, recreation, or future possibilities and includes a convenient half bath. Waterproofing has been completed in one area and includes a transferable warranty for added peace of mind. Additional highlights include, newer HVAC, updated electrical, and a Lennox furnace. With numerous interior updates already completed, this home is ready for its next owner to move in and make it their own. Conveniently located in Warren with easy access to shopping, dining, schools, and major roadways, 31319 Newport Drive is a great opportunity to enjoy comfortable living in a convenient location!
General Information
Sale Price: $239,900
Price/SqFt: $239
Status: Active
MLS#: mrsmi50218646
City: warren
Post Office: warren
Schools: warren consolidated schools
County: Macomb
Subdivision: eastern heights sub
Acres: 0.17
Lot Dimensions: 56 x 129
Bedrooms:3
Bathrooms:2 (1 full, 1 half)
House Size: 1,003 sq.ft.
Acreage: 0.17 est.
Year Built: 1961
Property Type: Single Family
Style: Ranch
Features & Room Sizes
Bedroom 1: 13x12
Bedroom 2 : 10x9
Bedroom 3: 8x10
Bedroom 4:
Family Room:
Greatroom:
Dinning Room: 8x6
Kitchen: 11x14
Livingroom: 12x12
Pole Buildings:
Paved Road: Paved Street,Private Road
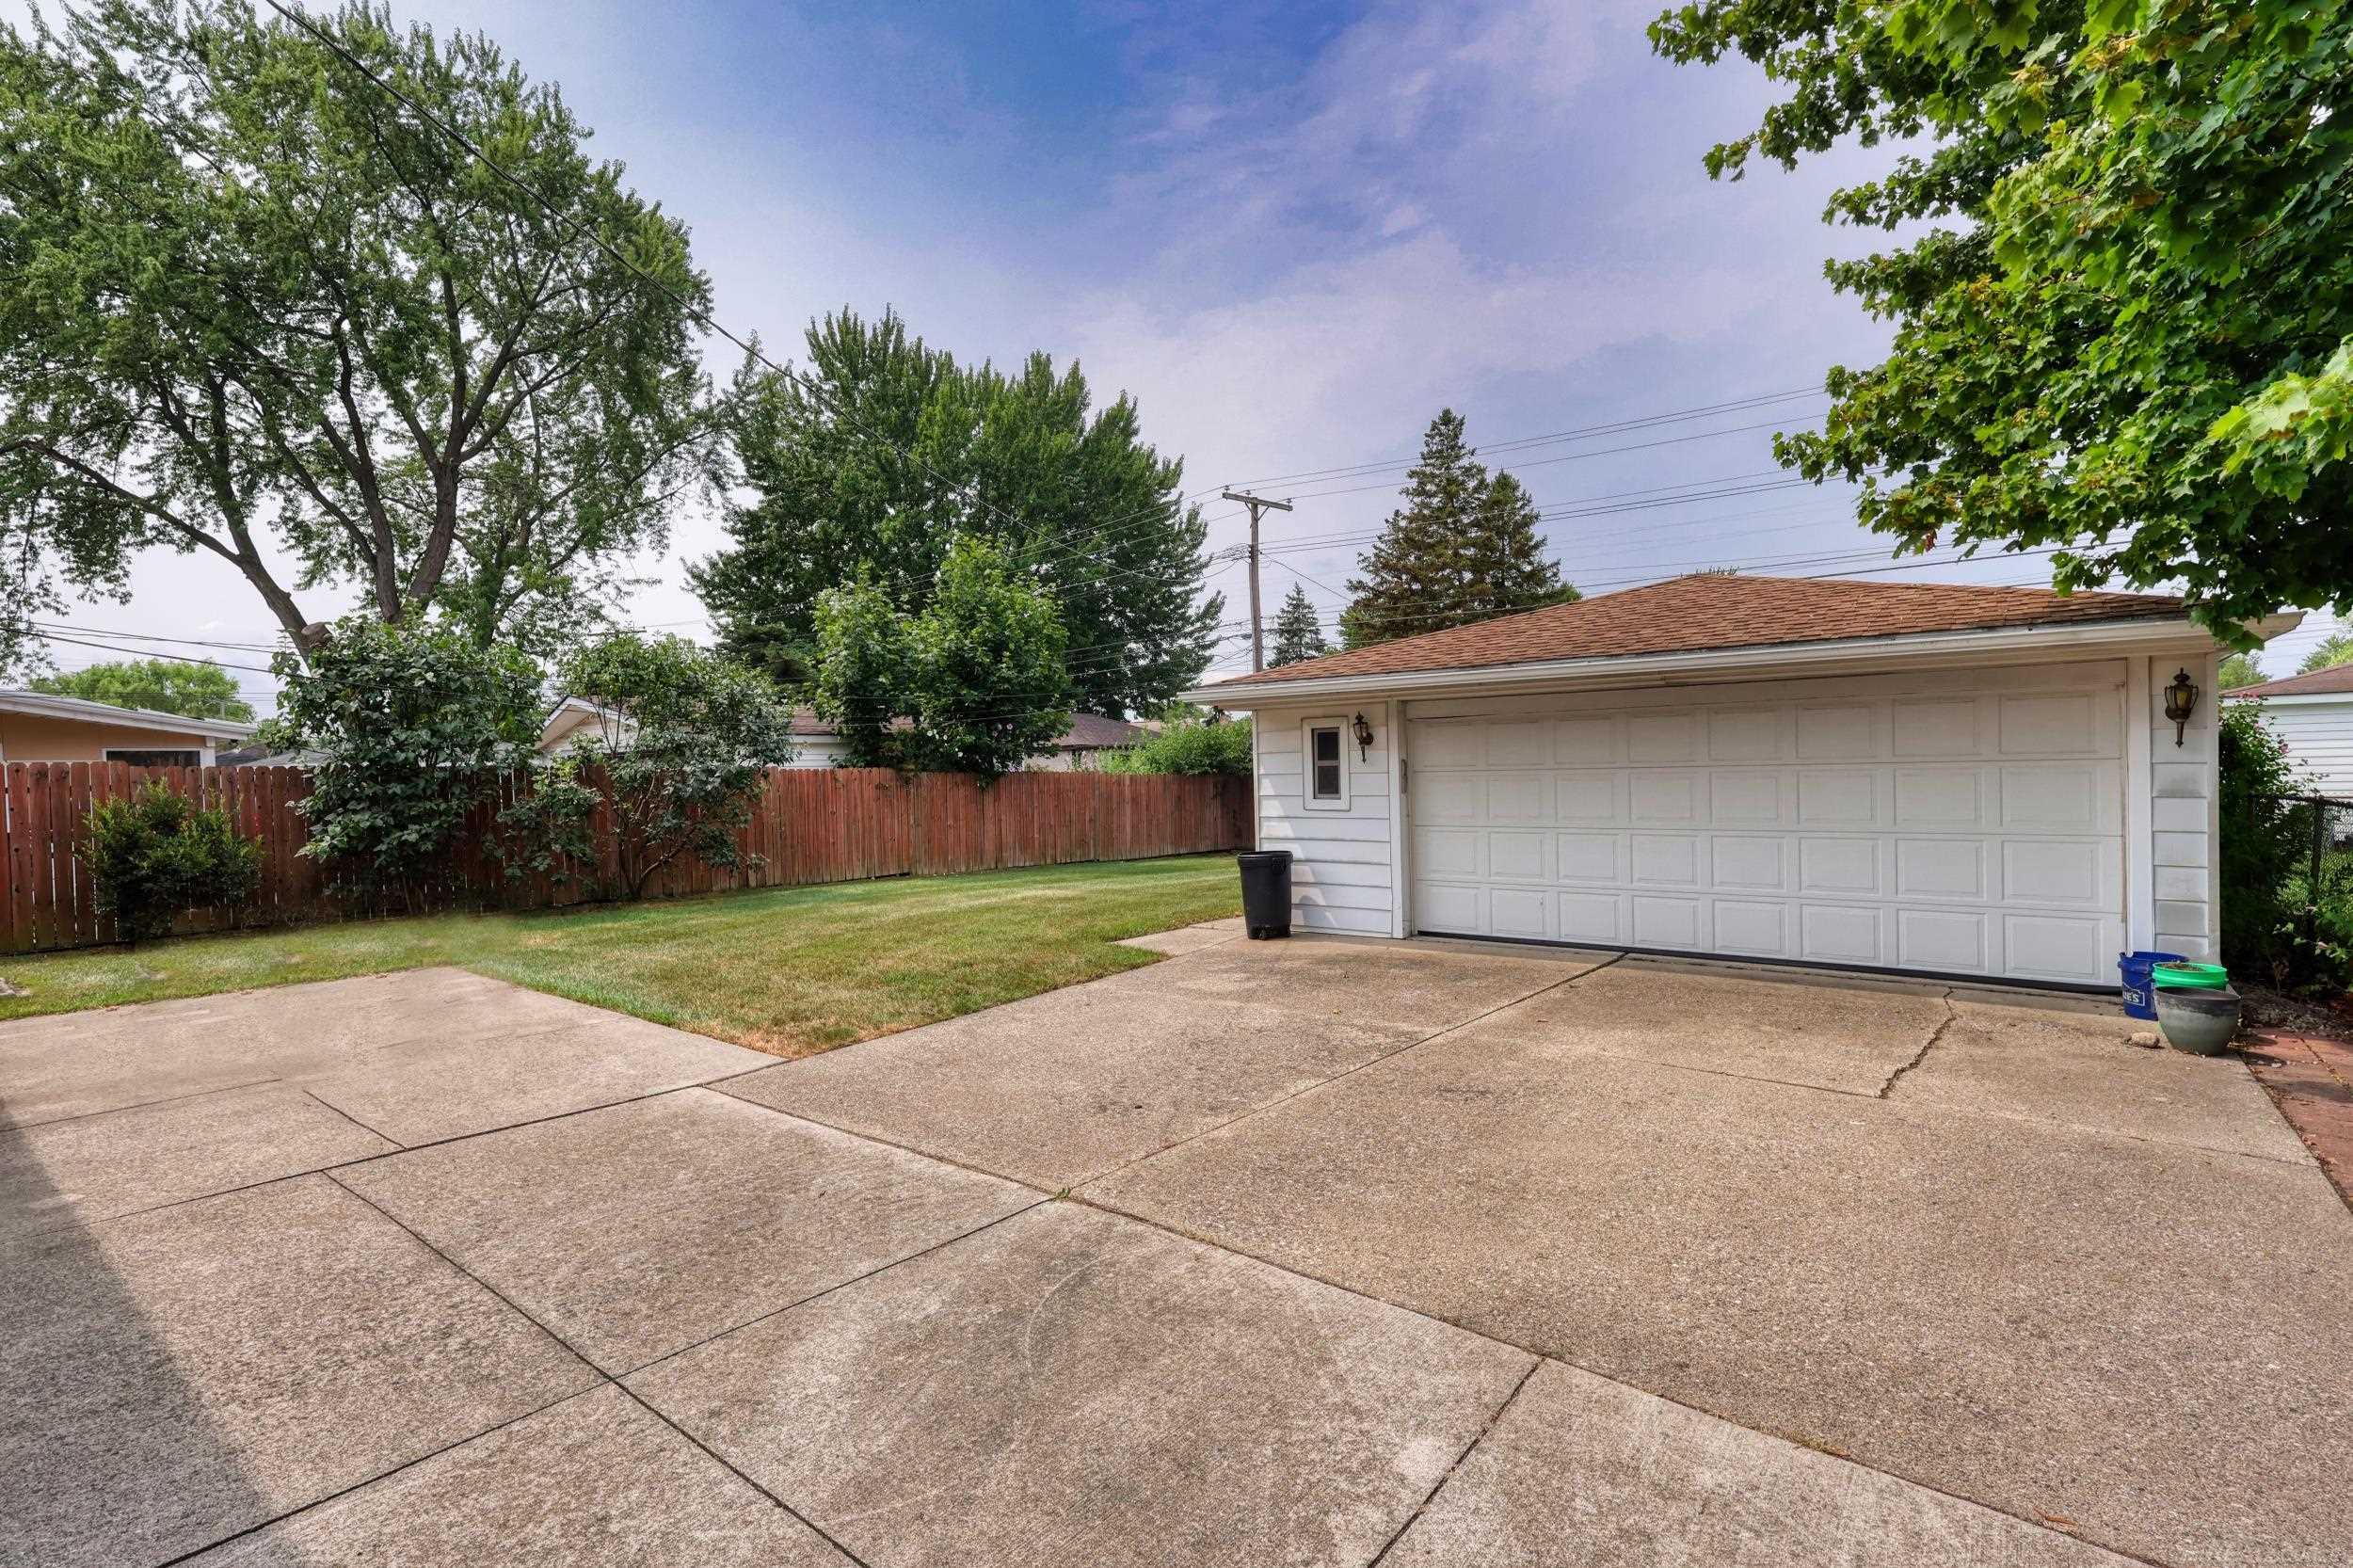
Garage: 2
Garage Description: Detached Garage
Exterior: Brick
Exterior Misc: Fenced Yard,Patio,Porch
Basement: Yes
Basement Description: Full,Poured,Unfinished
Foundation : Basement
Appliances: Dishwasher,Range/Oven,Refrigerator
Cooling: Central A/C
Heating: Forced Air
Fuel: Natural Gas
Waste: Storm
Watersource: Public Water
Tax, Fees & Legal
Est. Summer Taxes: $2,617
Est. Winter Taxes: $77
HOA fees:

Information provided by East Central Association of REALTORS
® Copyright 2026
All information provided is deemed reliable but is not guaranteed and should be independently verified. Participants are required to indicate on their websites that the information being provided is for consumers' personal, non-commercial use and may not be used for any purpose other than to identify prospective properties consumers may be interested in purchasing.
Listing By: Stacy Peardon of Epique Inc., Phone: 248-218-2604