$299,900 for Sale
3310 blue water, burtchville, MI 48059
| Beds 5 | Baths 2 | 1,600 Sqft | 0.46 Acres |
|
1 of 33 |
Property Description
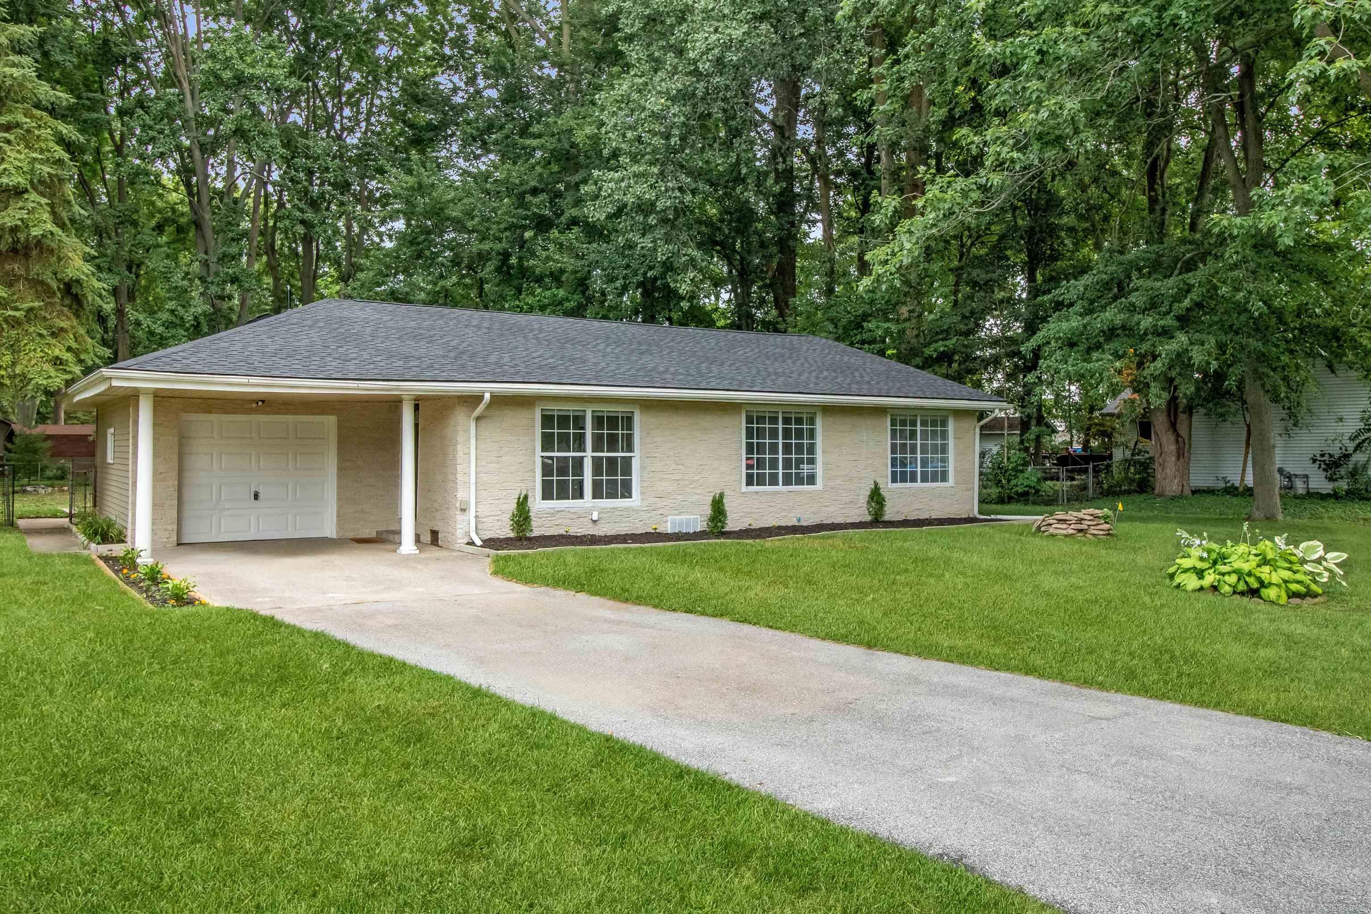
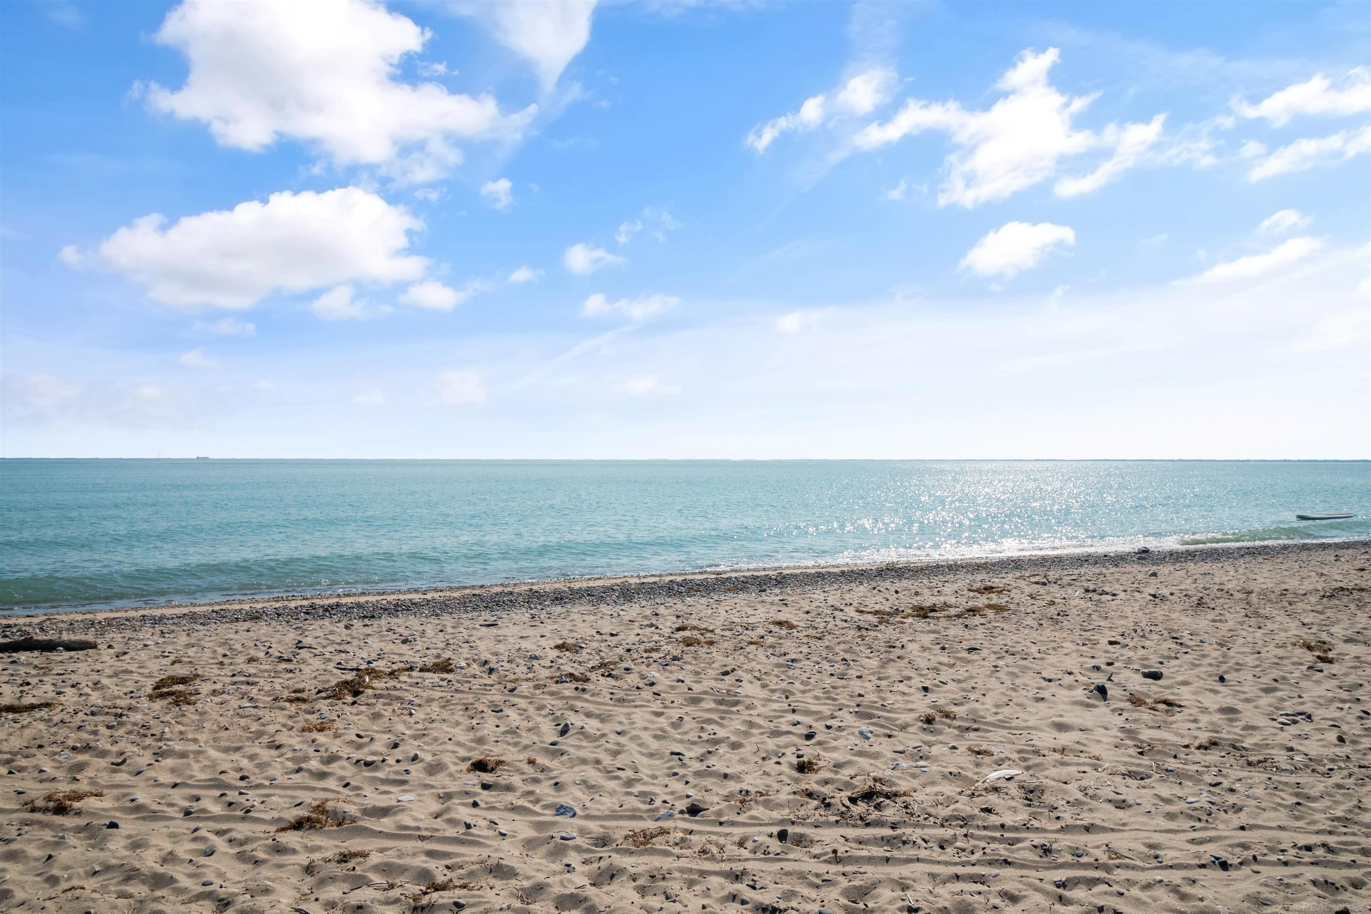

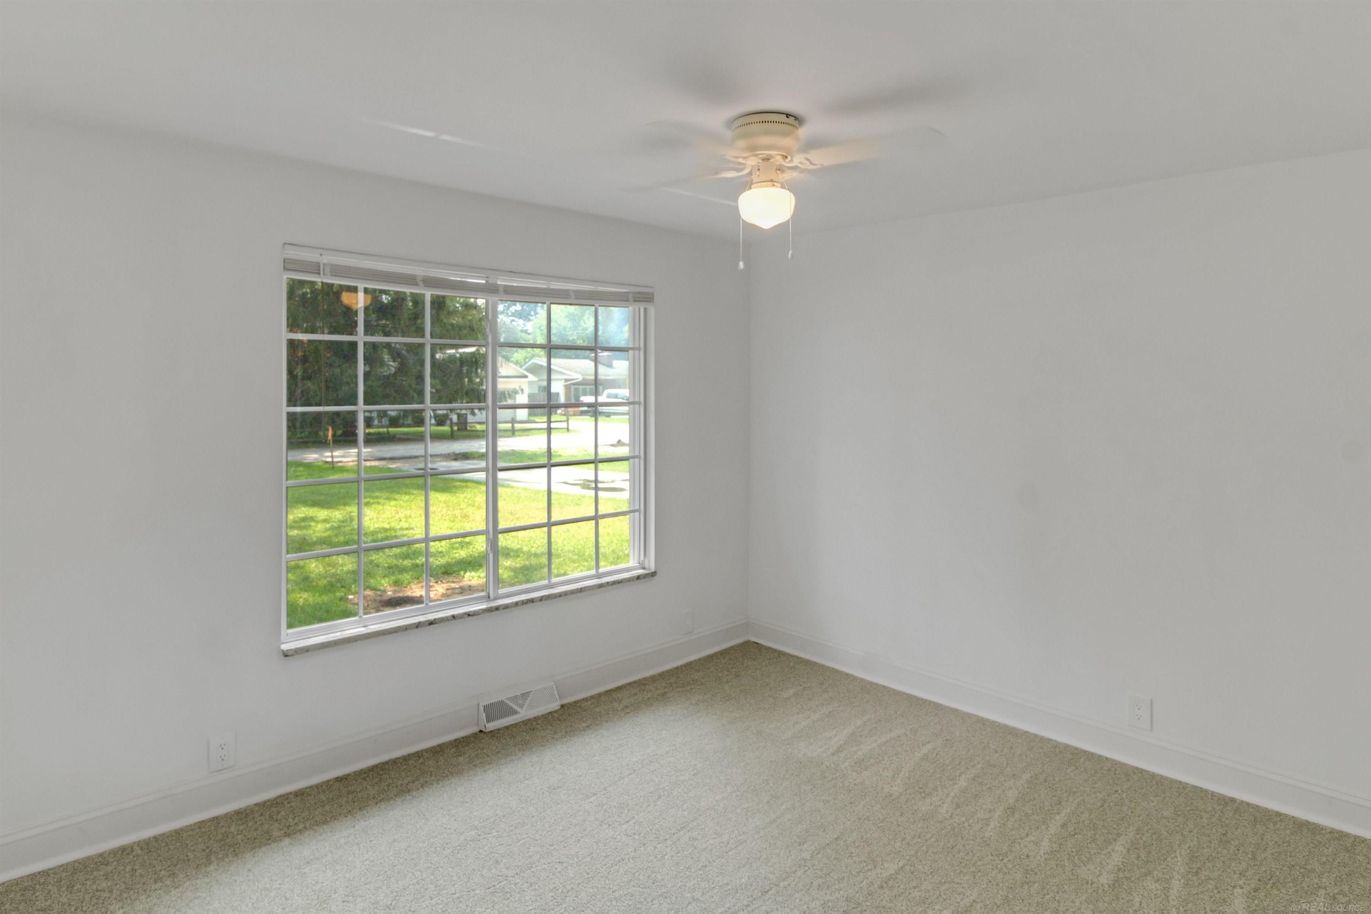
[Open House Saturday 08/15 from 12:00 - 2:00 PM] Come home to a place where summer feels different. With deeded beach rights and private shared access to a beautiful Lake Huron beach, the water is no longer something you visit—it becomes part of your everyday life. Picture morning walks along the shoreline, afternoons in the sun and water, evenings watching the sunset, and weekends spent making memories with the people you love. Just steps away, Fort Gratiot County Park adds even more opportunity to enjoy the outdoors, with beautiful natural surroundings and recreation right at your doorstep. This is the kind of location that makes a house feel like home. And the best part? The home itself has been completely transformed. Nearly every major aspect was updated within the last month, allowing you to enjoy the lifestyle without taking on the work. From the major mechanicals and electrical to the flooring, finishes, septic system, crawl space, and more, this home has been thoughtfully brought into a new chapter. With a 2025 roof and an extensive list of recent improvements, all that's left is to move in and start enjoying it. Beach days. Park adventures. Lake Huron sunsets. A beautifully transformed home to come back to. This is the opportunity you've been waiting for. [Recent updates include: Furnace, Central A/C, Roof, Septic, HVAC, Entire Electrical Overhaul, Flooring, Carpet, Encapsulated Crawl, Sump pump, Fixtures, Paint, Soffit, Crawl Access, Doors, Fire Alarms]
General Information
Sale Price: $299,900
Price/SqFt: $187
Status: Active
MLS#: mrsmi50218195
City: burtchville twp
Post Office: burtchville
Schools: port huron area school district
County: St. Clair
Subdivision: sheldon beach
Acres: 0.46
Lot Dimensions: 20,038
Bedrooms:5
Bathrooms:2 (2 full, 0 half)
House Size: 1,600 sq.ft.
Acreage: 0.46 est.
Year Built: 0
Property Type: Single Family
Style: Ranch
Features & Room Sizes
Bedroom 1: 12x10
Bedroom 2 : 12x10
Bedroom 3: 12x10
Bedroom 4: 12x10
Family Room:
Greatroom:
Dinning Room:
Kitchen:
Livingroom:
Outer Buildings: Shed,Garage(s)
Pole Buildings:
Paved Road: Paved Street,Private Road
Garage: 1
Garage Description: Attached Garage,Electric in Garage
Exterior: Stone,Vinyl Siding,Vinyl Trim
Exterior Misc: Deck,Fenced Yard,Street Lights,Garden Area
Basement: No
Basement Description: Sump Pump
Foundation : Crawl
Appliances: Dishwasher,Dryer,Microwave,Range/Oven,Refrigerator,Washer
Cooling: Ceiling Fan(s),Central A/C
Heating: Forced Air
Fuel: Natural Gas
Waste: Septic
Watersource: Public Water,Public Water at Street
Tax, Fees & Legal
Est. Summer Taxes: $1,985
Est. Winter Taxes: $557
HOA fees: 125
HOA fees Period: Yearly

Information provided by East Central Association of REALTORS
® Copyright 2026
All information provided is deemed reliable but is not guaranteed and should be independently verified. Participants are required to indicate on their websites that the information being provided is for consumers' personal, non-commercial use and may not be used for any purpose other than to identify prospective properties consumers may be interested in purchasing.
Listing By: Alexander Lovell of Ironstone Realty, Phone: 586-804-7668