$279,900 pending
3580 larkin, west branch, MI 48661
| Beds 3 | Baths 2 | 1,560 Sqft | 1.03 Acres |
|
1 of 42 |
Property Description
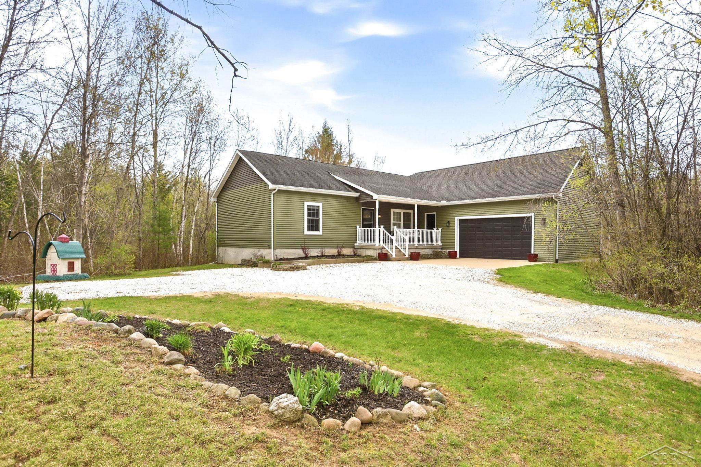
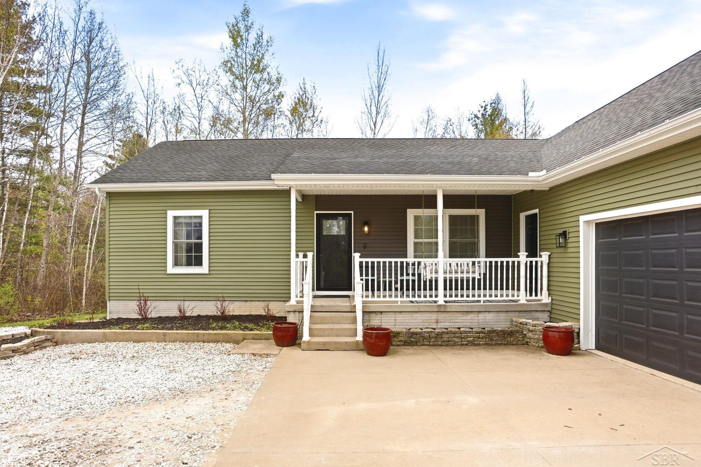
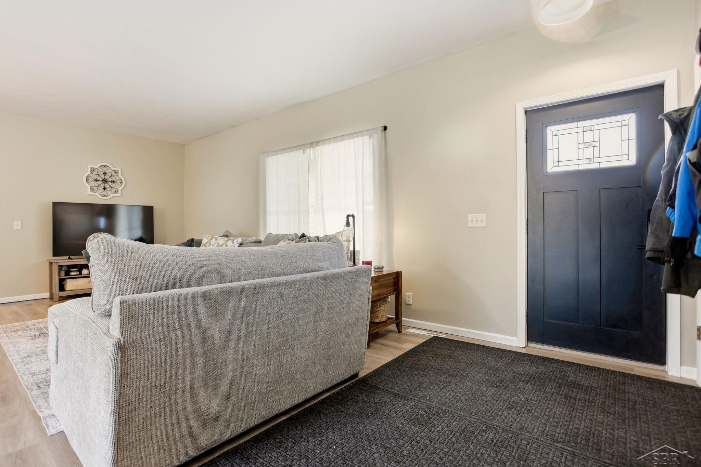
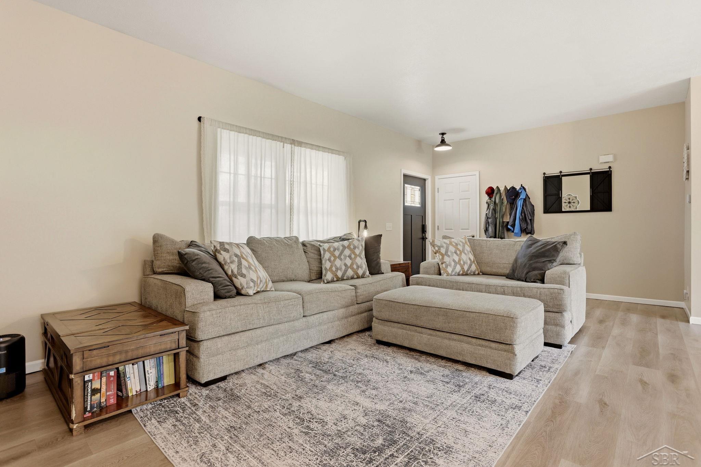
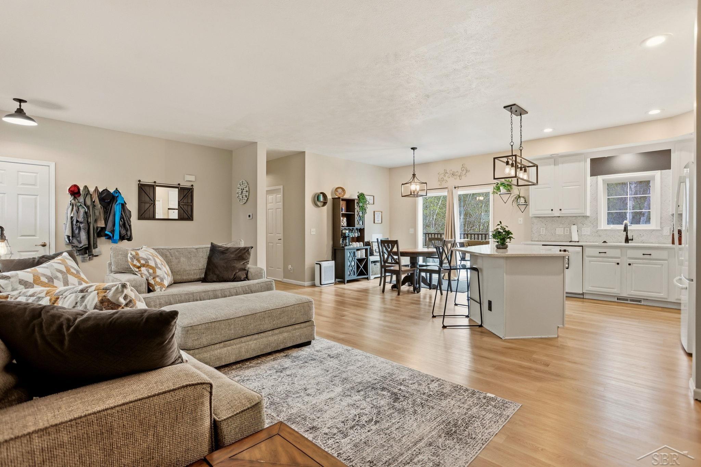
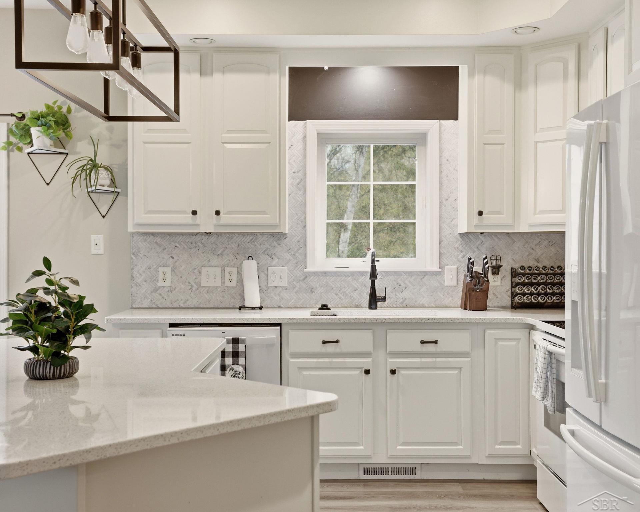
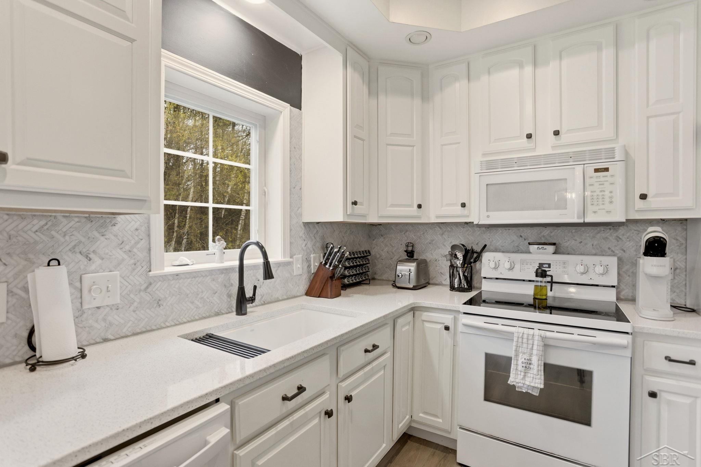
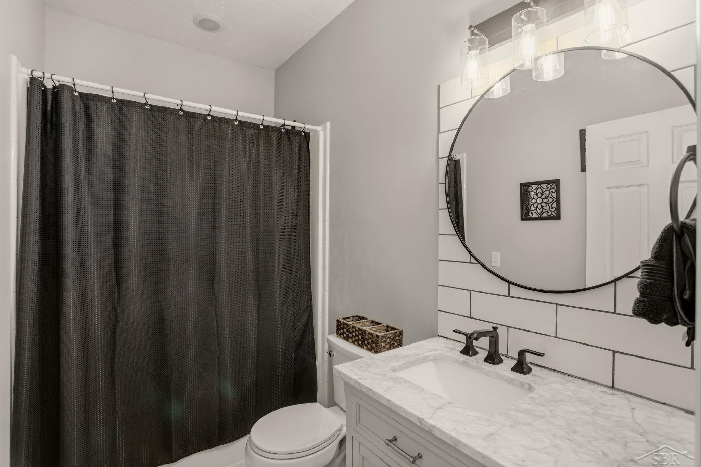
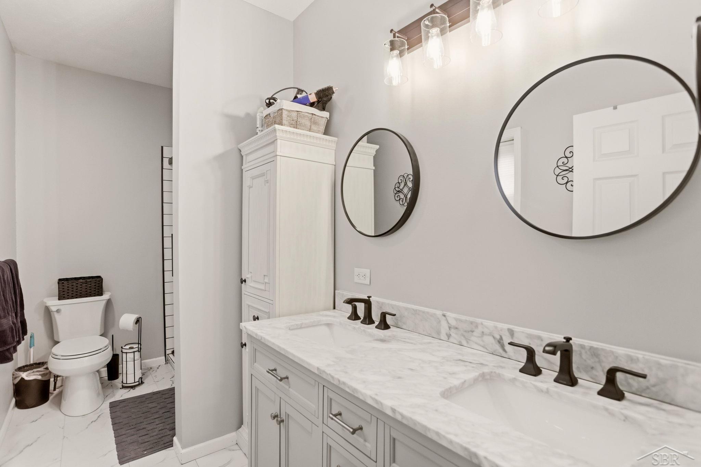
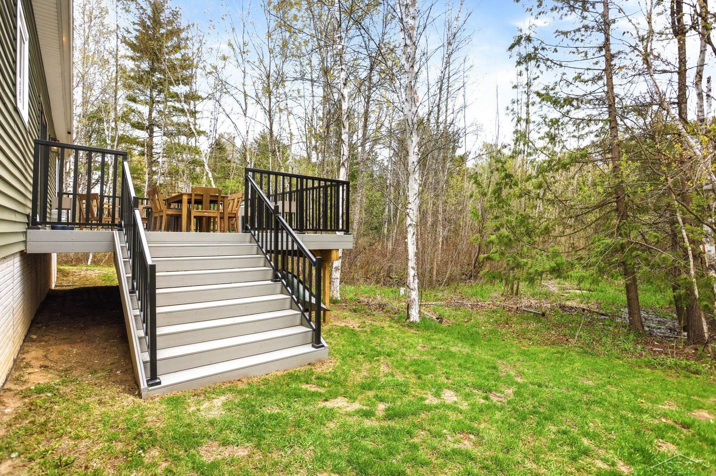
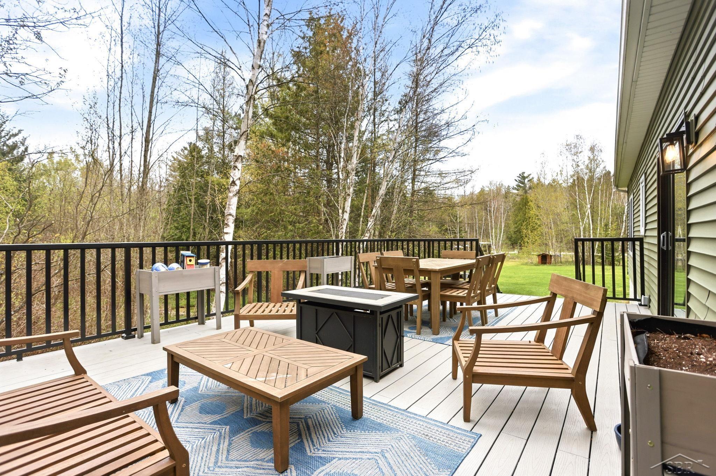
Welcome home to 3580 Larkin Lane, West Branch — where thoughtful updates meet nature's best backyard. From the moment you pull up, this sage green ranch with a covered front porch swing invites you to slow down and stay awhile. Set back on a private, wooded lot, the home strikes the perfect balance between move-in-ready polish and peaceful Up North living. Step through the craftsman-style front door and into a bright, open-concept main level where natural light pours across luxury vinyl plank flooring throughout. The great room flows seamlessly into the dining area and kitchen, with vaulted-ceiling lighting, industrial-farmhouse pendant fixtures, and a warm, neutral palette that feels both current and timeless. A slider off the dining area connects to the showstopper of the home — a newly built composite deck with black metal railings, a gas fire table, and wide-open views into the birch-lined backyard. The kitchen is a true standout: crisp white raised-panel cabinetry, quartz countertops, herringbone marble tile backsplash, a generous center island with seating, matte black hardware and faucet, and a built-in coffee bar nook in the dining area that adds everyday-living charm. The primary suite is a calm retreat with serene gray tones, a ceiling fan, wooded views from a double window, and a private en-suite that will impress. The primary bath features a double vanity with marble countertop, dual round black-framed mirrors, a tall linen tower, and a walk-in tile shower with subway tile walls, a decorative tile accent band, hexagon floor tile, and a frameless glass enclosure — beautifully designed down to every detail. Additional bedrooms offer flexibility for family, guests, or a home office. The shared full bath mirrors the home's design aesthetic with subway tile, a marble vanity top, and a bold round mirror. The main floor also includes a dedicated laundry room with Whirlpool washer and dryer and additional cabinetry — accessible from the garage entry. Dow
General Information
Sale Price: $279,900
Price/SqFt: $179
Status: Pending
MLS#: sbrmi50207241
City: edwards twp
Post Office: west branch
Schools: west branch - rose city area schools
County: Ogemaw
Subdivision: edwards estate
Acres: 1.03
Lot Dimensions: 44876
Bedrooms:3
Bathrooms:2 (2 full, 0 half)
House Size: 1,560 sq.ft.
Acreage: 1.03 est.
Year Built: 2007
Property Type: Condominium
Style: Raised Ranch
Features & Room Sizes
Bedroom 1: 13x10
Bedroom 2 : 14x9
Bedroom 3: 16x12
Bedroom 4:
Family Room:
Greatroom:
Dinning Room: 10x12
Kitchen: 11x12
Livingroom: 23x13
Pole Buildings:
Paved Road: Access,Country,Gravel,Private no association,Year Round
Garage: 2
Garage Description: Attached Garage
Exterior: Vinyl Siding
Basement: Yes
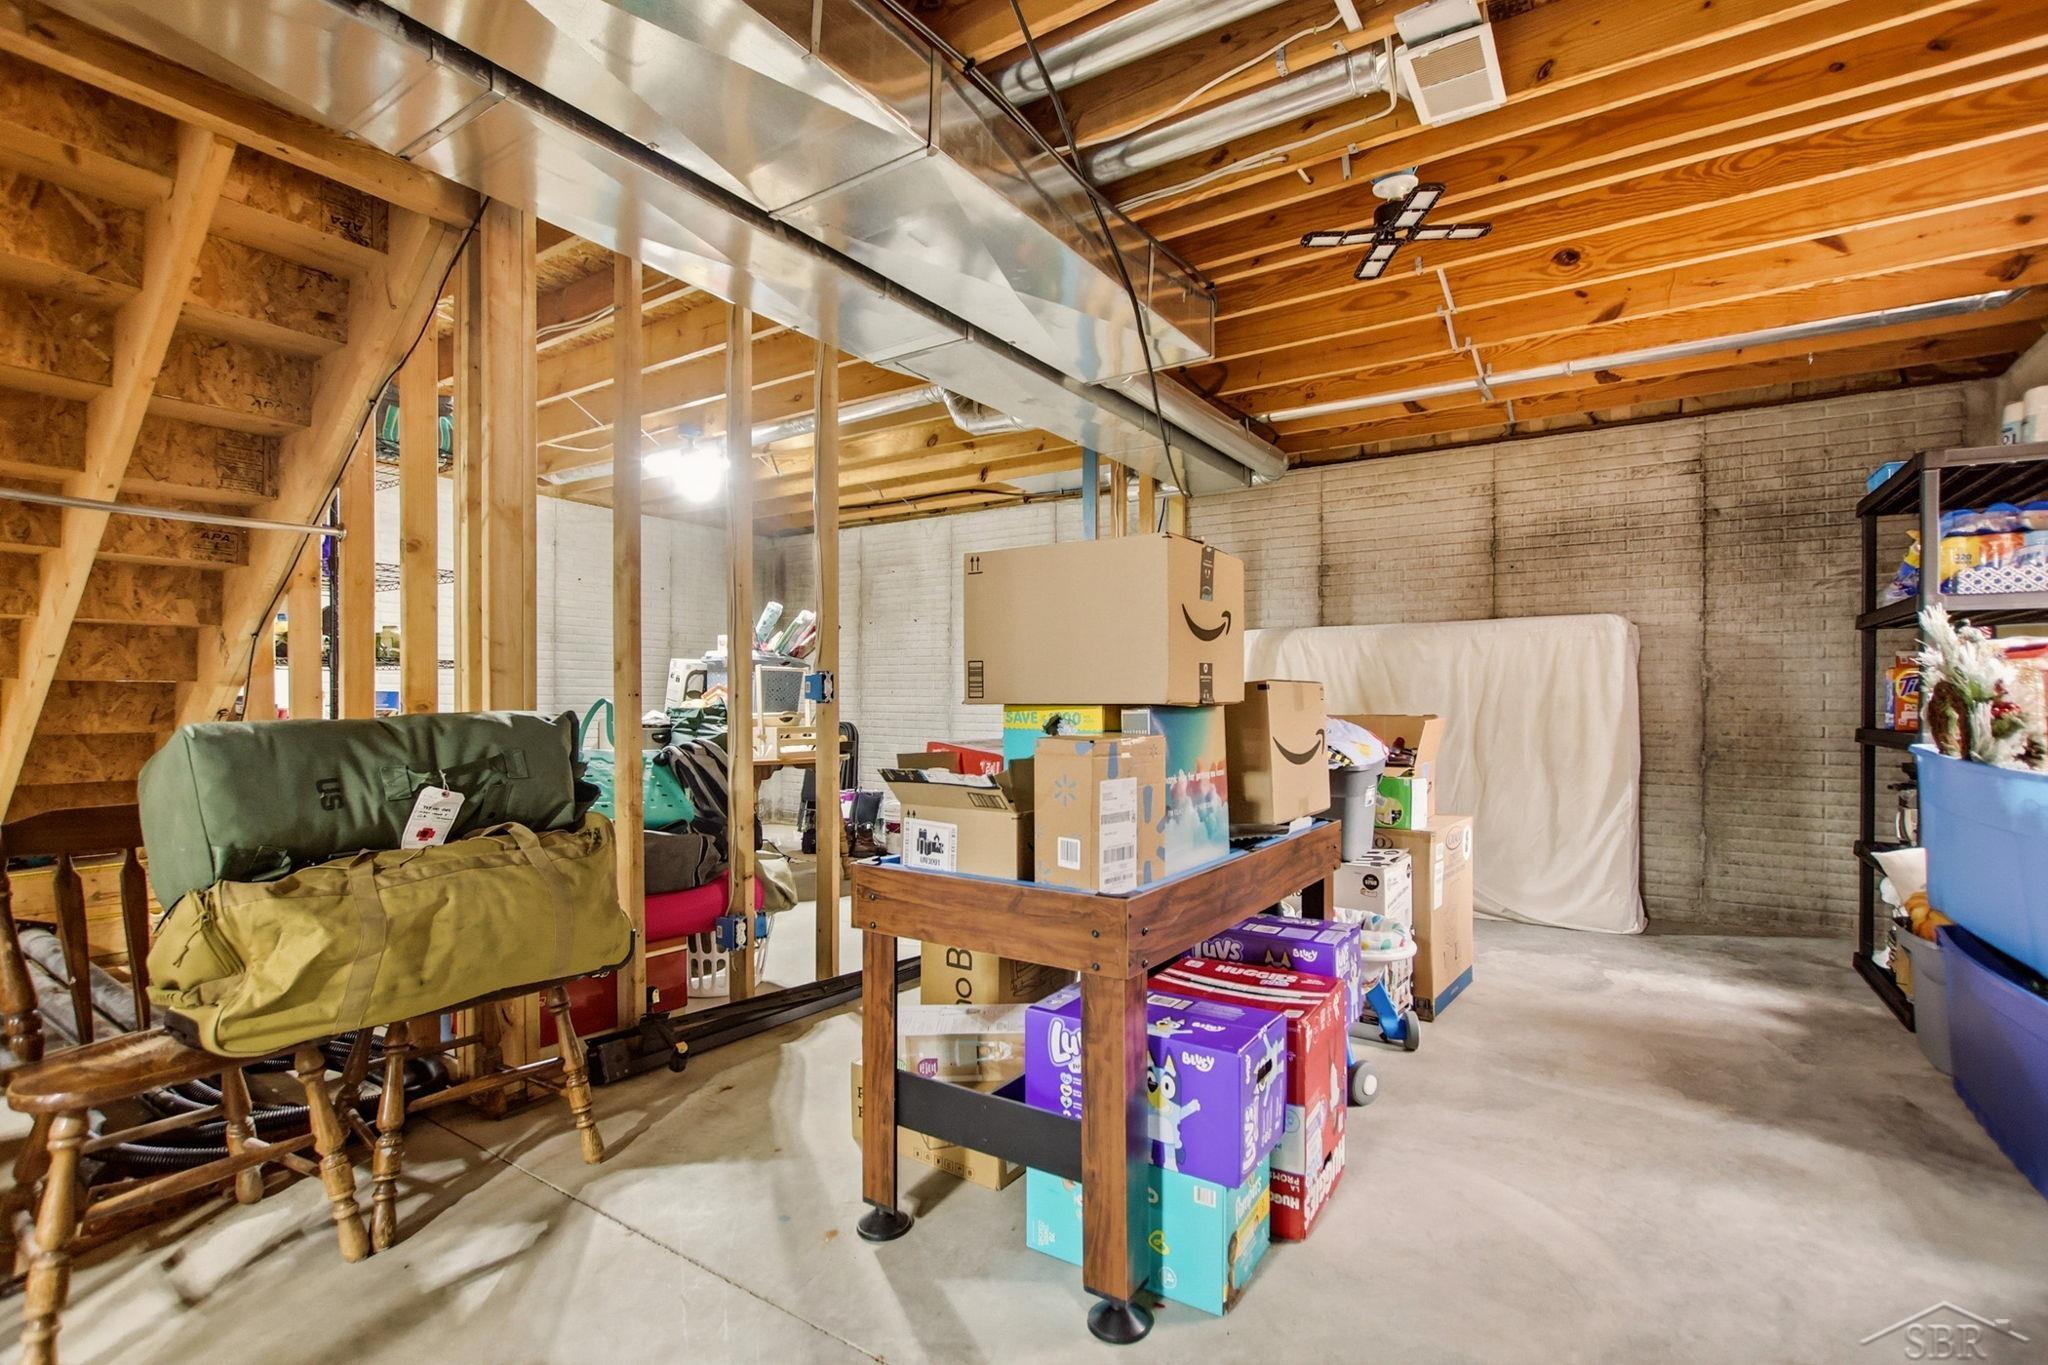
Basement Description: Egress/Daylight Windows,Full,Poured,Sump Pump,Unfinished
Foundation : Basement
Cooling: Central A/C
Heating: Forced Air
Fuel: LP/Propane Gas
Waste: Septic
Watersource: Private Well
Tax, Fees & Legal
Est. Summer Taxes: $625
Est. Winter Taxes: $1,529
HOA fees Period: Monthly

Information provided by East Central Association of REALTORS
® Copyright 2026
All information provided is deemed reliable but is not guaranteed and should be independently verified. Participants are required to indicate on their websites that the information being provided is for consumers' personal, non-commercial use and may not be used for any purpose other than to identify prospective properties consumers may be interested in purchasing.
Listing By: Justin Ferullo of Keller Williams Preferred, Phone: 989-792-8200