$550,000 for Sale
3733 hibbard, corunna, MI 48817
| Beds 4 | Baths 3 | 1,848 Sqft | 24.50 Acres |
|
1 of 46 |
Property Description
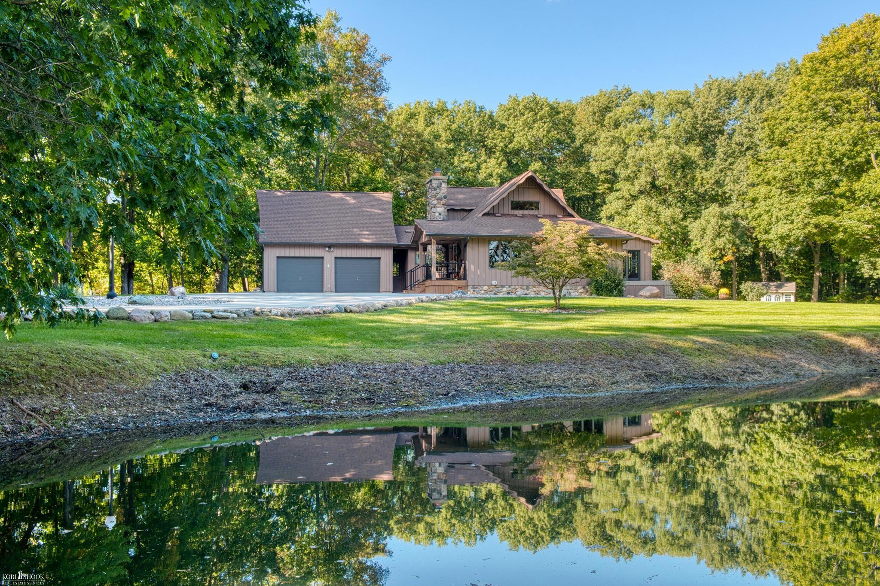
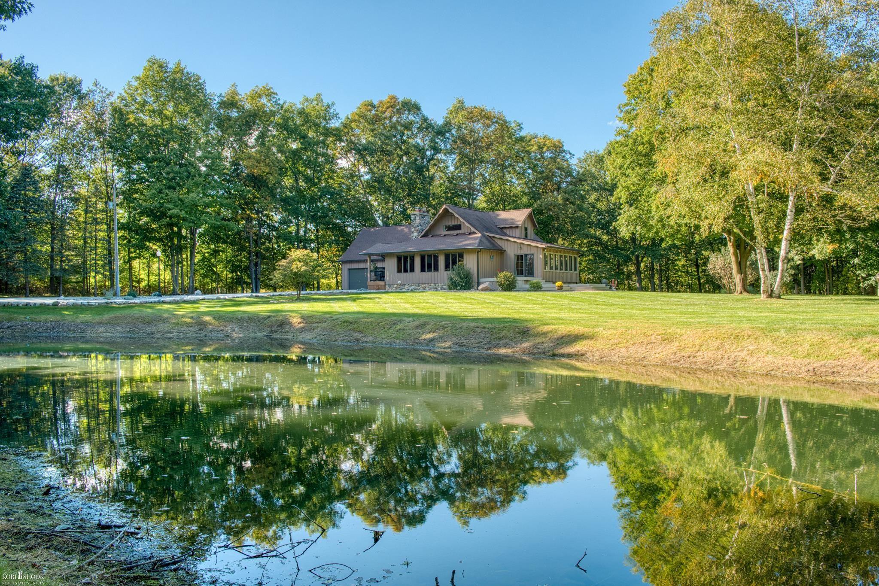
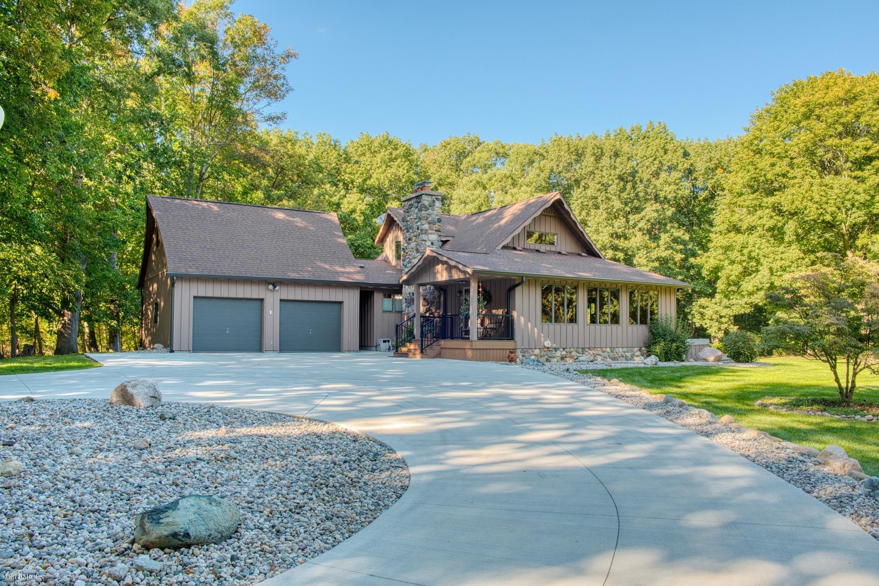
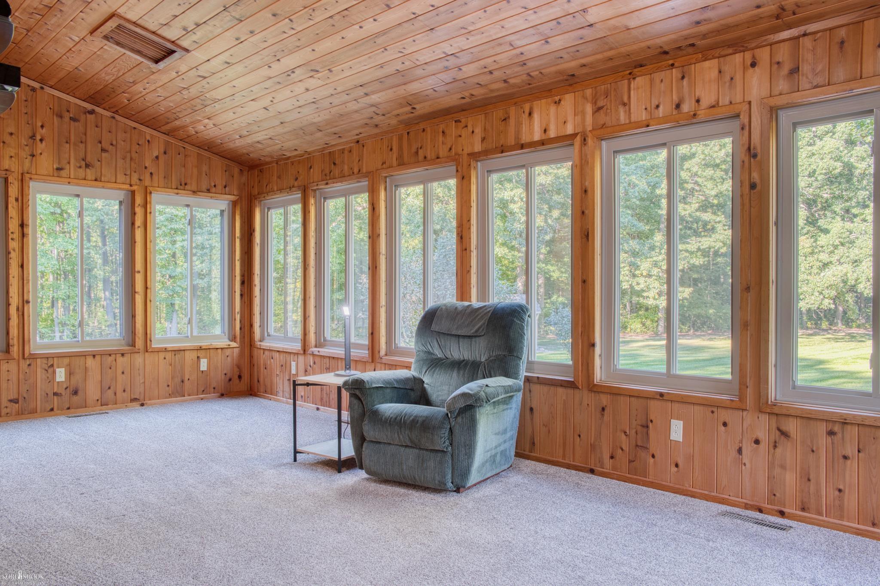
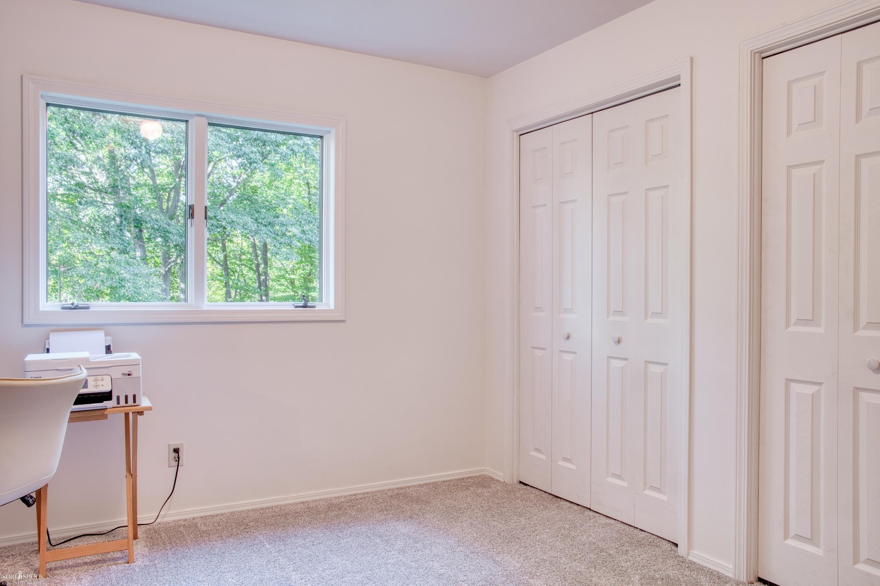
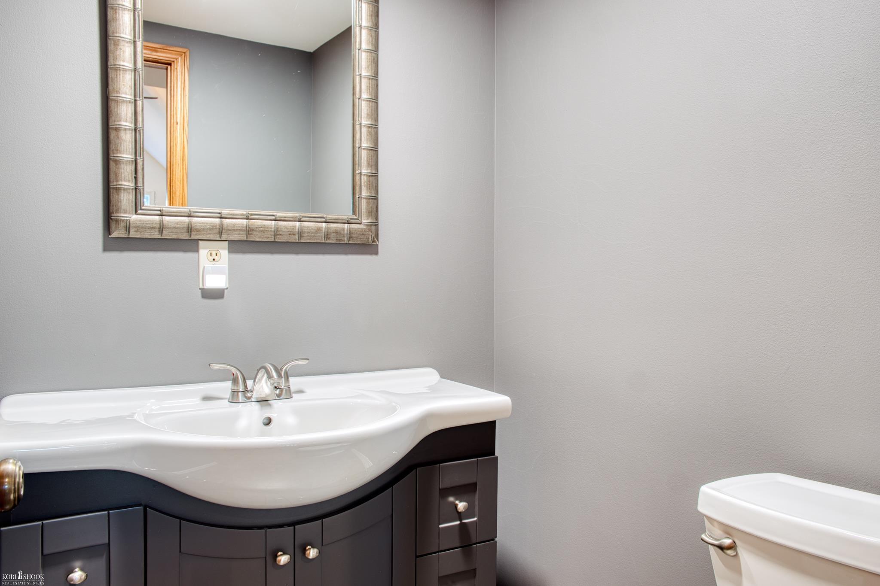
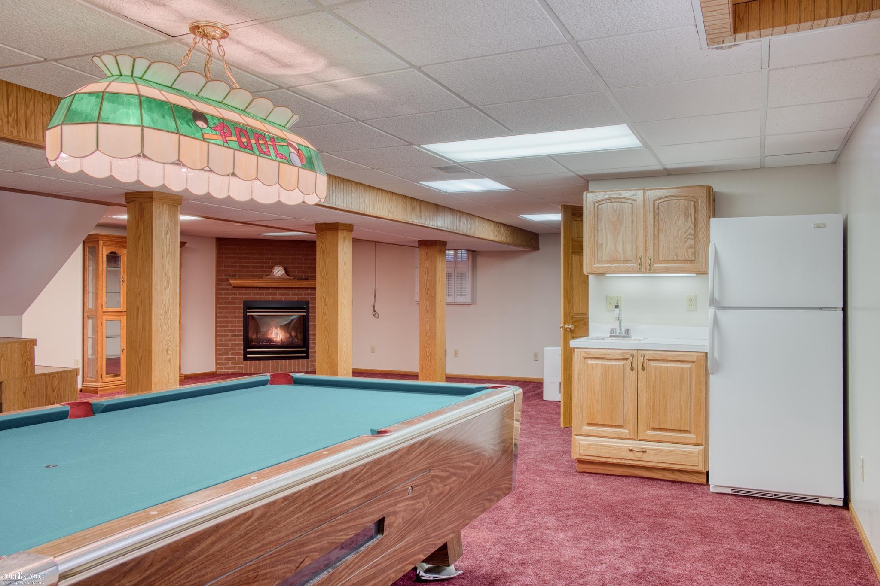
OPEN HOUSE Saturday, Oct 3 from Noon to 1:30pm! Call direct! Don't hit that contact agent button! Gorgeous 25 Acre Sanctuary with woods, open fields, pond and more! Sitting far off the road, nestled at the back of the property, you'll find this beautiful 4 bedroom, 2.5 bath retreat, perfectly maintained and updated throughout! Custom kitchen with granite tops, stylish glass-tiled splash, backlit cabinetry and peninsula workstation. Open living areas with high, open ceiling, huge windows for the perfect natural light and stunning stone fireplace. Every room is carefully curated for nature viewing; watch the deer and the turkeys walk along the pond from the dining room or while you're reading in the sun room! The main floor features two bedrooms, laundry room, and updated bath with soaking tub, double sinks and in-floor heat. The upper level houses two more bedrooms, both with fun attached play areas, and a half bath. The basement is finished, perfect for game days, including another fireplace, rec-room with pool table included, a kitchenette, and another 3/4 bath. Two-car attached garage, breezeway for dropping your shoes and offering a mobility chair lift for accessibility. Nice deck off the back of the home, composite decking covered front porch and even a little fenced area for your furry friends! The yard is meticulously maintained and offers a handful of extras including a basketball hoop, garden shed, extensive landscaping and mature trees. All this plus a huge 30x40 pole barn with lean-to and stalls off the back-- the whole-house generator even covers the barn! This is the ultimate property, plan your fall color tour at your own new home!
General Information
Sale Price: $550,000
Price/SqFt: $298
Status: Active
MLS#: ecami50223473
City: caledonia twp
Post Office: corunna
Schools: corunna public school district
County: Shiawassee
Subdivision: none
Acres: 24.5
Lot Dimensions: irregular
Bedrooms:4
Bathrooms:3 (2 full, 1 half)
House Size: 1,848 sq.ft.
Acreage: 24.5 est.
Year Built: 1978
Property Type: Single Family
Style: Chalet
Features & Room Sizes
Bedroom 1: 11x10
Bedroom 2 : 11x10
Bedroom 3: 20x9
Bedroom 4: 20x9
Family Room:
Greatroom:
Dinning Room:
Kitchen:
Livingroom:
Outer Buildings: Pole Barn,Shed
Pole Buildings:
Garage: 2
Garage Description: Attached Garage
Exterior: Wood
Exterior Misc: Chairlift,Deck,Porch,Pond
Fireplaces: Yes
Fireplace Description: Gas Fireplace
Basement: Yes
Basement Description: Finished
Foundation : Basement
Appliances: Bar-Refrigerator,Dishwasher,Dryer,Microwave,Range/Oven,Refrigerator,Washer,Water Softener - Owned
Cooling: Central A/C
Heating: Forced Air
Fuel: LP/Propane Gas
Waste: Septic
Watersource: Private Well
Tax, Fees & Legal
Est. Summer Taxes: $1,249
Est. Winter Taxes: $1,629
HOA fees:

Information provided by East Central Association of REALTORS
® Copyright 2026
All information provided is deemed reliable but is not guaranteed and should be independently verified. Participants are required to indicate on their websites that the information being provided is for consumers' personal, non-commercial use and may not be used for any purpose other than to identify prospective properties consumers may be interested in purchasing.
Listing By: Kori Shook of Kori Shook & Associates, Phone: 989-720-4242