$249,900 for Sale
3825 lapham, harrison, MI 48625
| Beds 4 | Baths 2 | 1,768 Sqft | 0.92 Acres |
|
1 of 47 |
Property Description
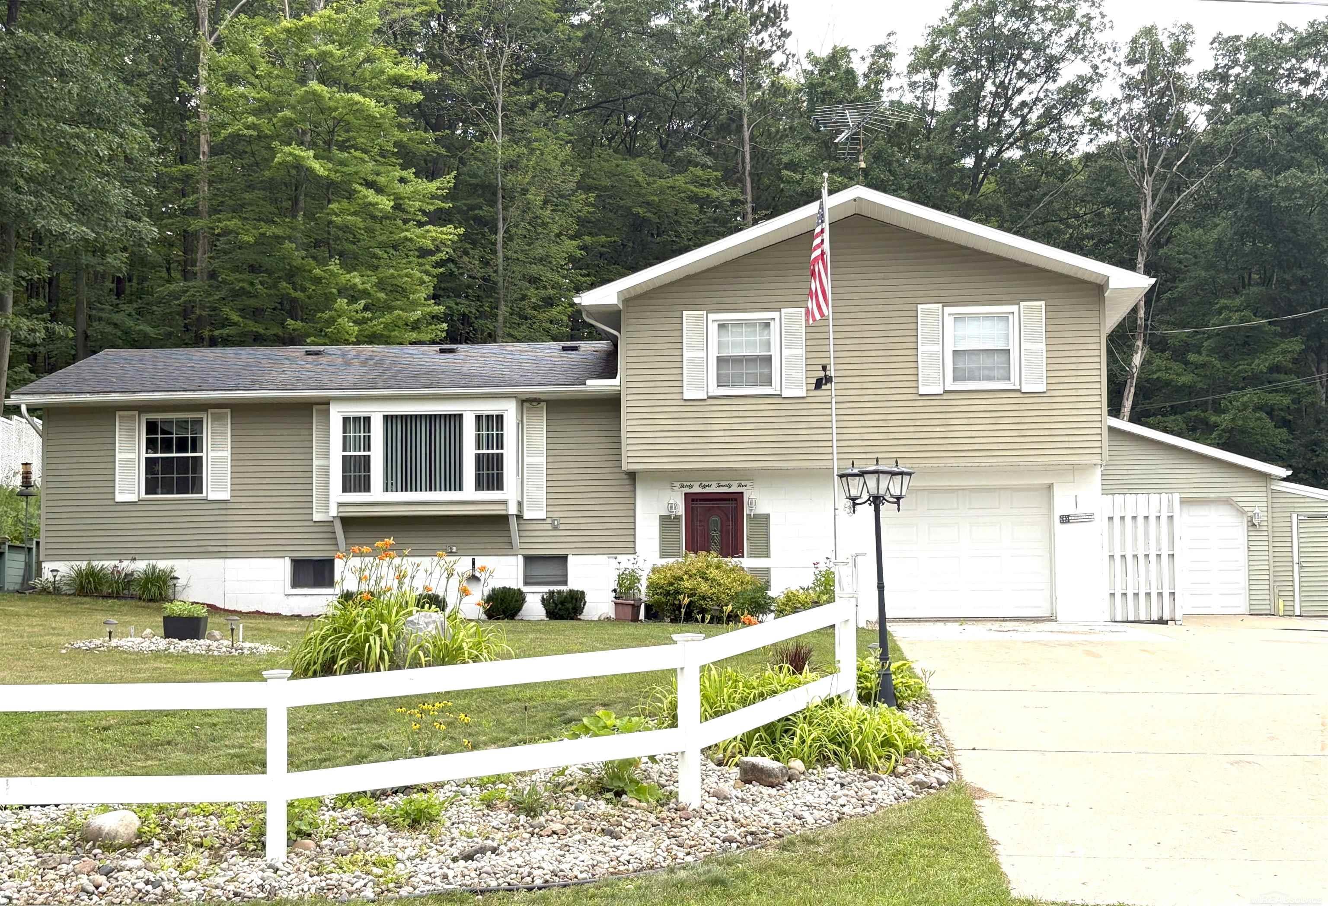
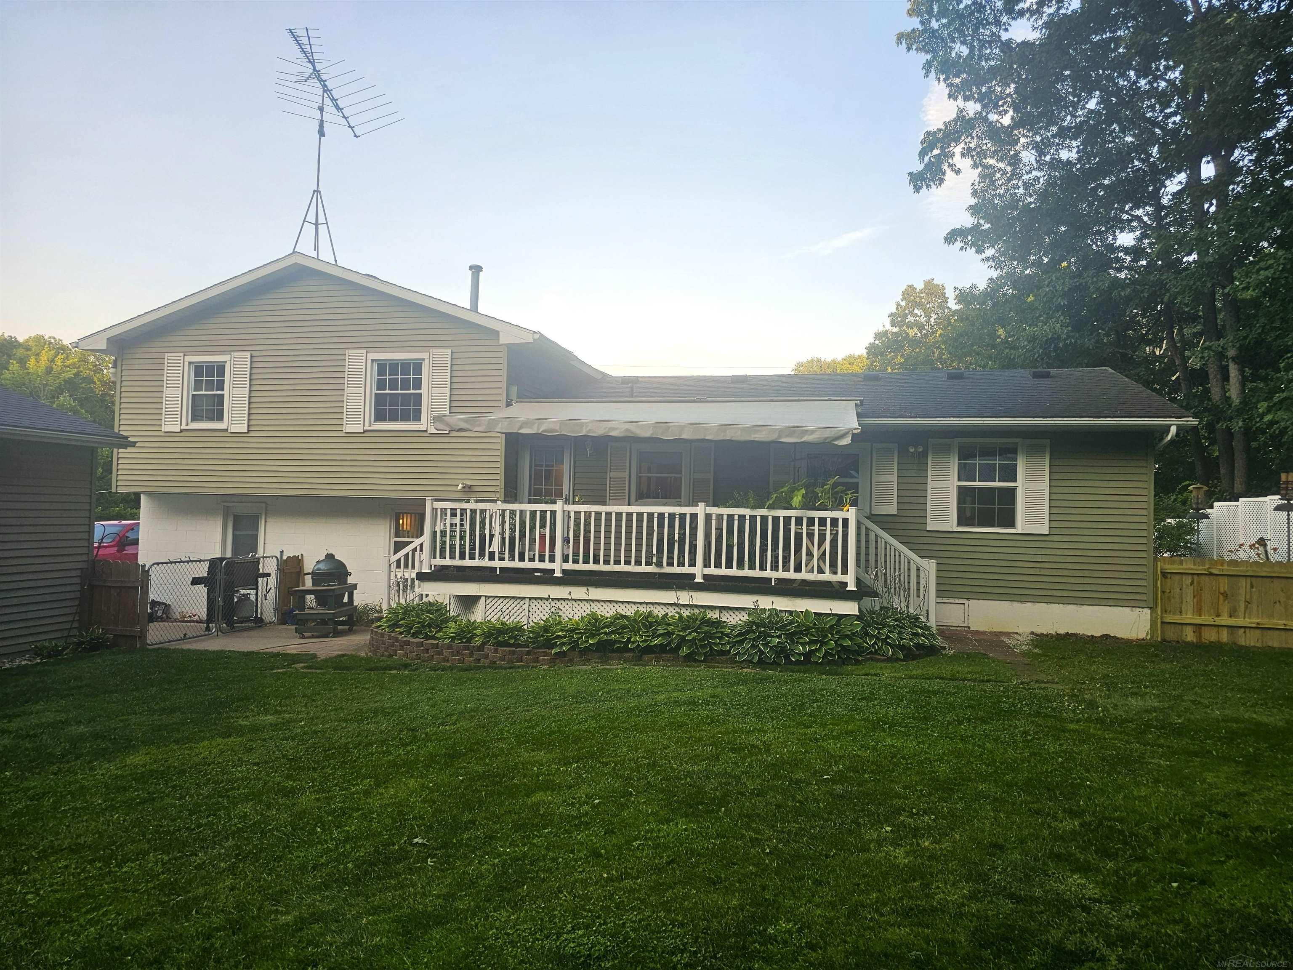
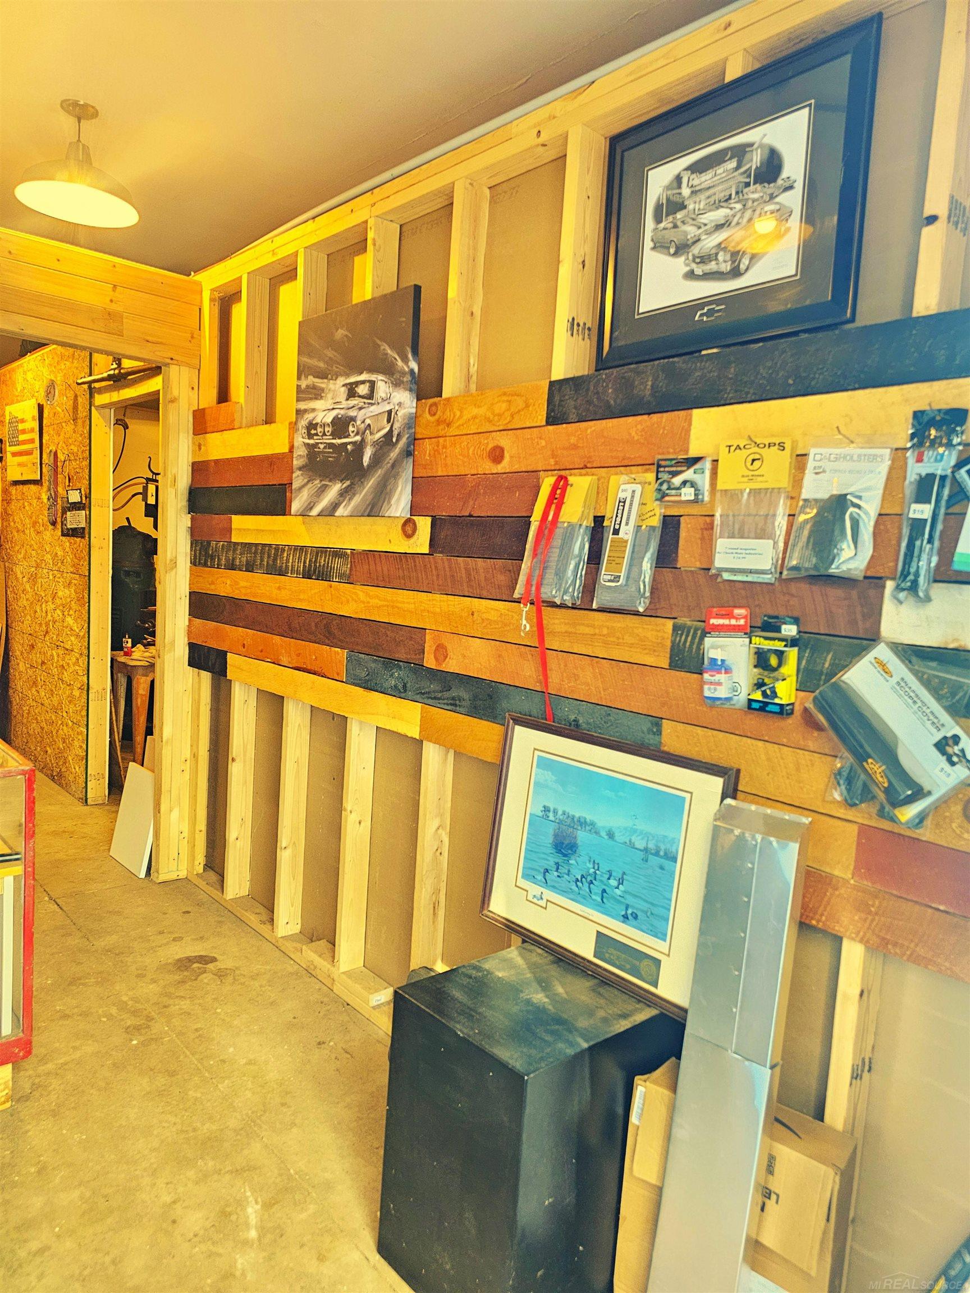
MOTIVATED SELLER, PRICE REDUCED AGAIN giving you $18,100 IN INSTANT EQUITY! GRAB this one before someone else does! IF we have a signed Purchase Agreement by 8/31/26 the Seller has agree to INCLUDE THE GAS POWERED WHOLE HOUSE GENERAC GENERATOR! Looking for a SHORT TERM RENTAL OPPORTUNITY? Look no further! No better value in Harrison OR Hayes Twp! MUST SEE beautiful, well maintained home MINUTES from town! A real money maker for sure! Fabulous open concept! Crown moldings on main floor enhance the beauty! Updated kitchen INCLUDES SS APPLIANCES. Cozy gas fireplace in dining rm. Cordless window treatments stay. Upstairs offers 3 BDRMS w/UPDATED full bath. 2nd FULL bath/laundry rm on entry level. Lower Level offers 2nd kitchen (inc stove). You'll also find 4th & 5th BDRMS, AND a family rm on lower level. This could EASILY BE SPLIT INTO TWO SEPARATE RENTALS! Large deck w/vinyl railing & retractable RETRACTABLE AWNING, attached 1 car garage, 2 storage sheds, 24'x36' heated detached 2nd garage (10' ceilings) w/220 electrical (CAN BE A 3RD RENTAL FOR CLIMATE CONTROLED STORAGE OR RENT TO A SMALL MACHINING BUSINESS). "Lean-to" off 2nd garage for extra RENTABLE storage, DOUBLE LOT for room to RENT OUT A CAMPER SPACE! Fenced yard to be "PET FRIENDLY". 1.6 Miles to Wilson State Park. 1 Mile to Fairgrounds. 20 Lakes in 20 Minutes! State land accessible by ATV trails at end of street is part of 100 mile trail system. BUDD LAKE 1 mile away w/yearly Musky fishing competitions. PURE MICHIGAN! OR Could also be a Fantastic MULTI-GENERATIONAL home!
General Information
Sale Price: $249,900
Price/SqFt: $141
Status: Active
MLS#: mrsmi50201459
City: hayes twp
Post Office: harrison
Schools: harrison community schools
County: Clare
Subdivision: ash acres
Acres: 0.92
Lot Dimensions: 200' x 200'
Bedrooms:4
Bathrooms:2 (1 full, 1 half)
House Size: 1,768 sq.ft.
Acreage: 0.92 est.
Year Built: 1974
Property Type: Single Family
Style: Split Level
Features & Room Sizes
Bedroom 1: 10x12
Bedroom 2 : 11x11
Bedroom 3: 9x12
Bedroom 4: 12x10
Family Room:
Greatroom:
Dinning Room: 15x9
Kitchen: 15x9
Livingroom: 30x12
Outer Buildings: Shed
Pole Buildings:
Paved Road: Country
Garage: 3
Garage Description: Additional Garage(s),Detached Garage,Electric in Garage,Gar Door Opener,Heated Garage,Side Loading Garage
Exterior: Vinyl Siding,Wood
Exterior Misc: Deck,Fenced Yard
Fireplaces: Yes
Fireplace Description: DinRoom Fireplace
Basement: Yes
Basement Description: Finished
Foundation : Basement,Crawl
Appliances: Dishwasher,Microwave,Range/Oven,Refrigerator
Cooling: Central A/C
Heating: Forced Air
Fuel: Natural Gas,LP/Propane Gas
Waste: Septic
Watersource: Private Well
Tax, Fees & Legal
Est. Summer Taxes: $834
Est. Winter Taxes: $1,270
HOA fees:

Information provided by East Central Association of REALTORS
® Copyright 2026
All information provided is deemed reliable but is not guaranteed and should be independently verified. Participants are required to indicate on their websites that the information being provided is for consumers' personal, non-commercial use and may not be used for any purpose other than to identify prospective properties consumers may be interested in purchasing.
Listing By: Karen Kinney of Brookstone, Realtors LLC, Phone: 248-963-0505