$375,000 for Sale
38308 hidden, clinton township, MI 48036
| Beds 4 | Baths 3 | 2,040 Sqft | 0.30 Acres |
|
1 of 47 |
Property Description
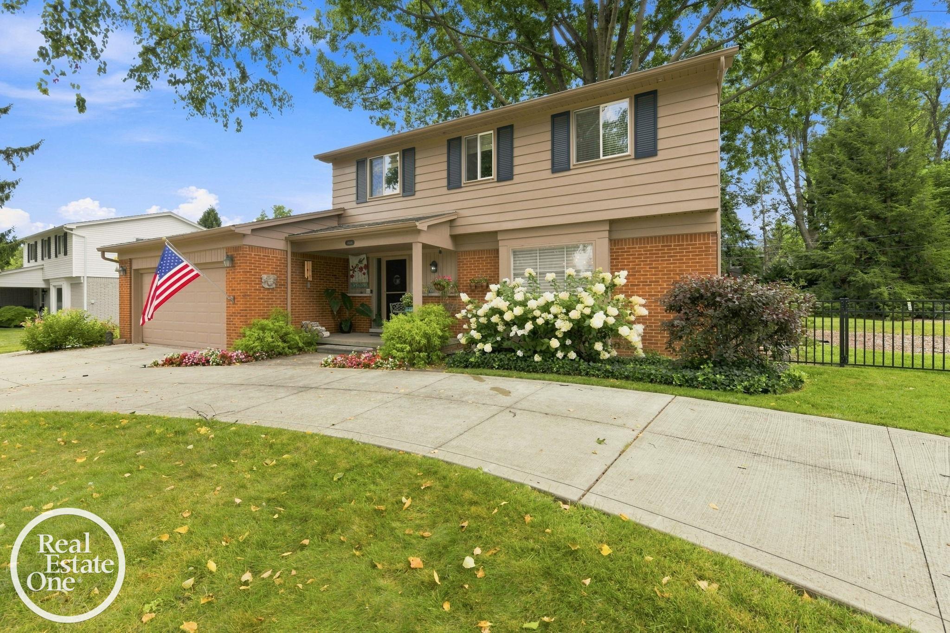
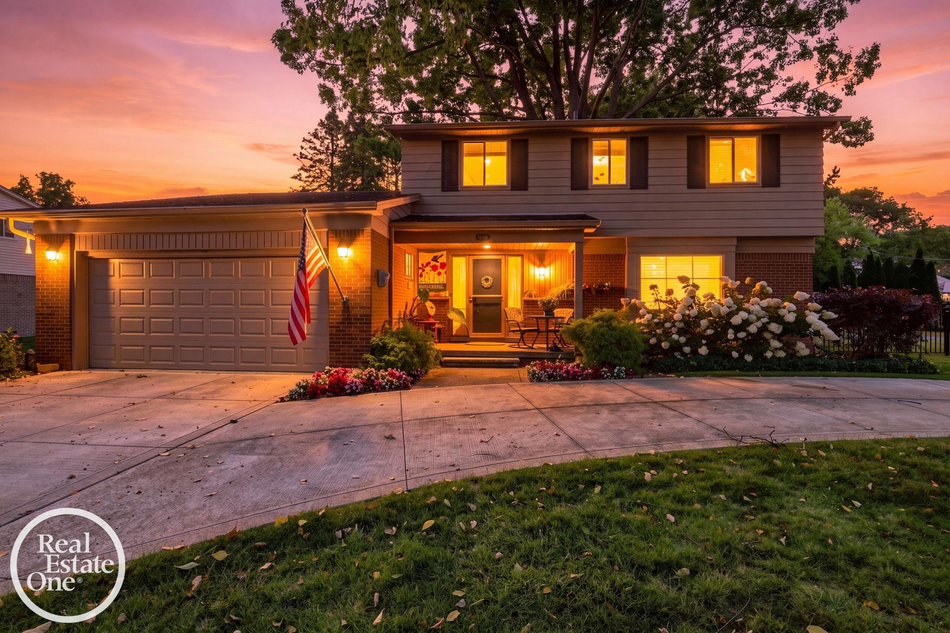
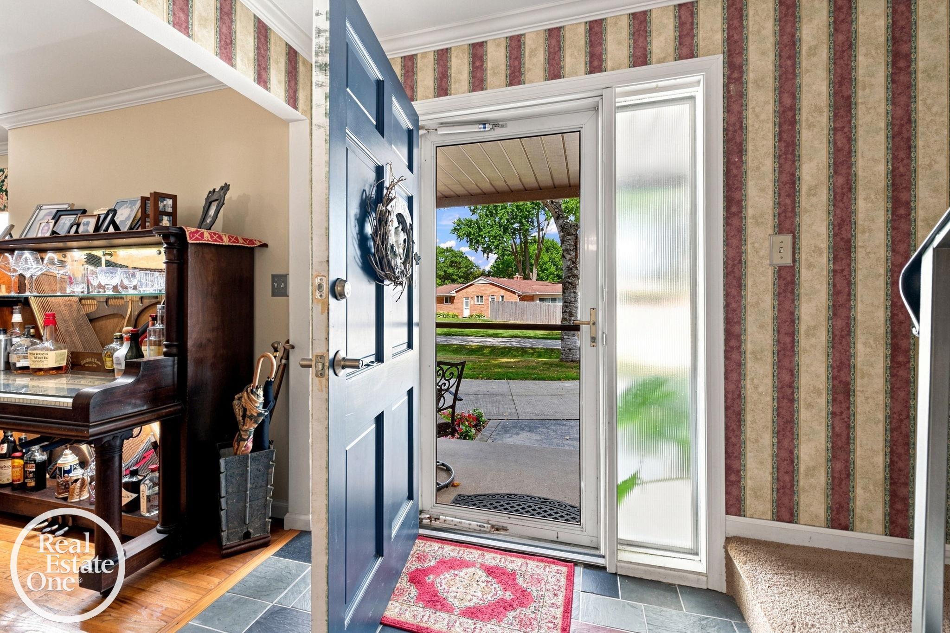
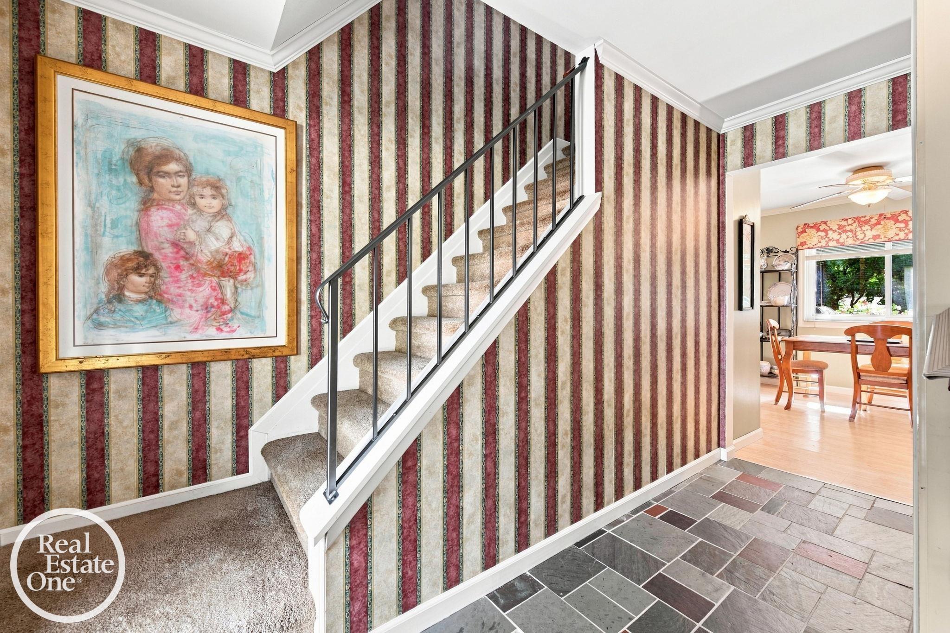
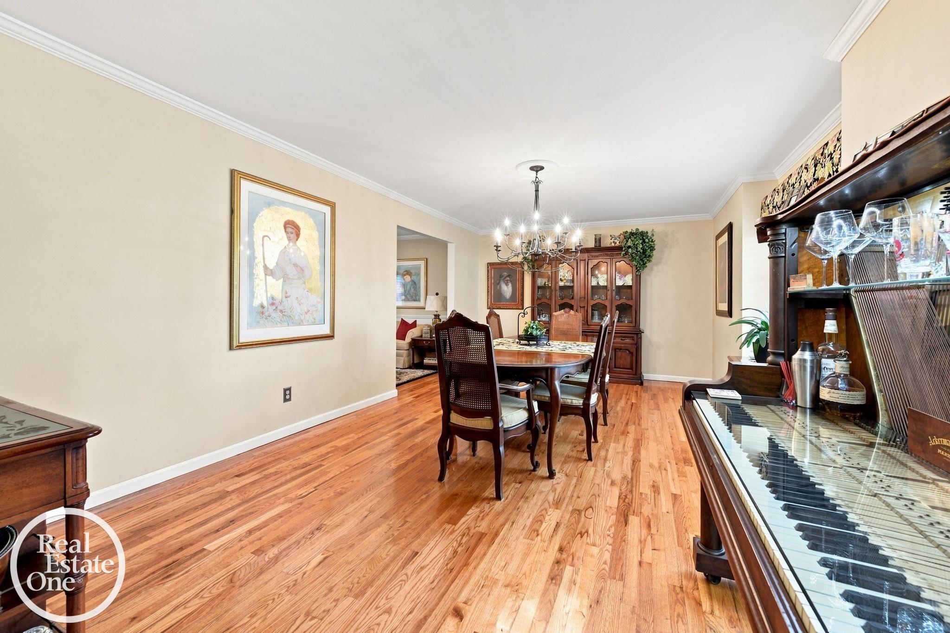
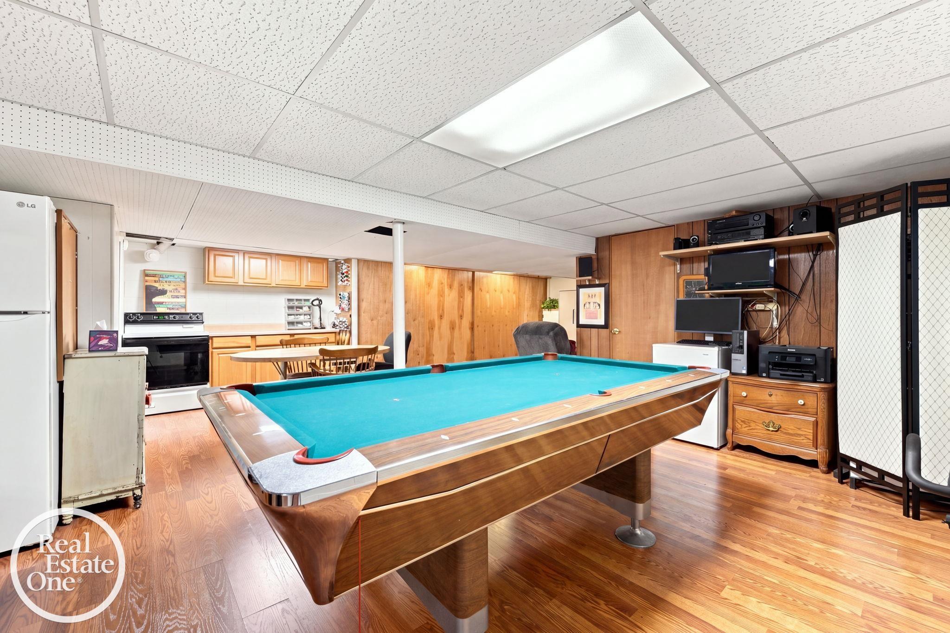
Don’t miss this one-of-a-kind home in the highly sought-after Moravian Orchards. Imagine enjoying a meal while taking in nature at its best through the generous windows in the eat-in kitchen and family room. The kitchen also features a large pantry, providing plenty of additional storage. Step outside to an oversized, fenced yard surrounded by mature trees and featuring a large deck, beautiful gardens, and a koi pond—creating a peaceful setting for relaxing or entertaining. A 12' x 12' shed is tucked discreetly into the treed portion of the property. This 4-bedroom, 2.5-bath home features a recently renovated family room with a gas fireplace surrounded by built-in cupboards and shelving. For larger family gatherings and entertaining, the spacious dining room and living room provide plenty of room and natural light filtering through the large picture window. Convenient first floor laundry and powder room. Spacious finished basement has pool table, workshop and ample storage. Upstairs, you’ll find four comfortable bedrooms, all featuring hardwood floors and ceiling fans. The primary bedroom includes a private full bath with a shower and a large closet. An additional full bathroom features double sinks and a large, deep bathtub with glass shower doors. The 2-car garage with opener offers plenty of room for vehicles along with a dedicated workbench area. With its spacious interior, beautiful outdoor setting, mature landscaping, and desirable Moravian Orchards location, this unique home offers plenty of space to enjoy both inside and out.
General Information
Sale Price: $375,000
Price/SqFt: $184
Status: Active
MLS#: mrsmi50219278
City: clinton twp
Post Office: clinton township
Schools: chippewa valley schools
County: Macomb
Subdivision: moravian orchard home sites sub
Acres: 0.3
Lot Dimensions: 100x130
Bedrooms:4
Bathrooms:3 (2 full, 1 half)
House Size: 2,040 sq.ft.
Acreage: 0.3 est.
Year Built: 1966
Property Type: Single Family
Style: Colonial
Features & Room Sizes
Bedroom 1: 14x10
Bedroom 2 : 13x10
Bedroom 3: 12x10
Bedroom 4: 11x10
Family Room: 18x10
Greatroom:
Dinning Room: 11x11
Kitchen: 19x11
Livingroom: 20x12
Outer Buildings: Shed
Pole Buildings:
Garage: 2
Garage Description: Attached Garage
Exterior: Brick
Exterior Misc: Deck,Fenced Yard
Fireplaces: Yes
Fireplace Description: FamRoom Fireplace
Basement: Yes
Basement Description: Finished
Foundation : Basement
Appliances: Dishwasher,Dryer,Range/Oven,Refrigerator,Washer
Cooling: Central A/C
Heating: Forced Air
Fuel: Natural Gas
Waste: Septic
Watersource: Public Water
Tax, Fees & Legal
Est. Summer Taxes: $2,405
Est. Winter Taxes: $1,630
HOA fees:

Information provided by East Central Association of REALTORS
® Copyright 2026
All information provided is deemed reliable but is not guaranteed and should be independently verified. Participants are required to indicate on their websites that the information being provided is for consumers' personal, non-commercial use and may not be used for any purpose other than to identify prospective properties consumers may be interested in purchasing.
Listing By: Jeffrey A. Stieber of Real Estate One Grosse Pointe, Phone: 313-886-1000