$1,050,000 for Sale
41225 belvidere, harrison twp, MI 48045
| Beds 5 | Baths 5 | 3,600 Sqft | 0.17 Acres |
|
1 of 78 |
Property Description
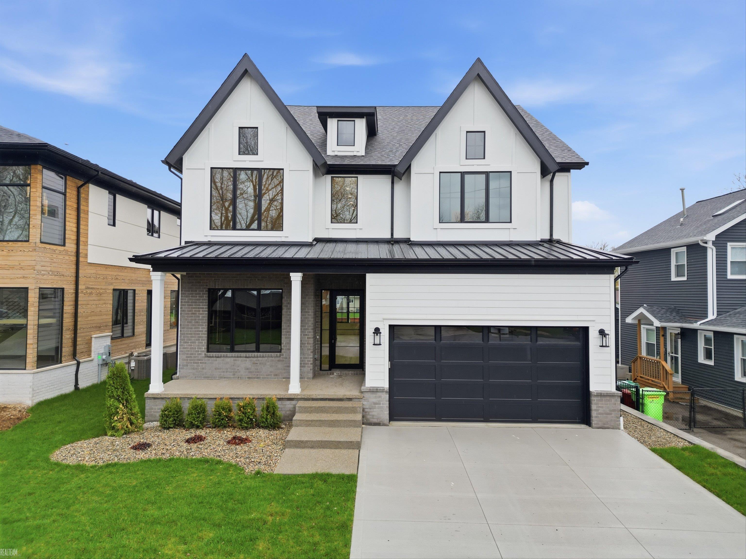
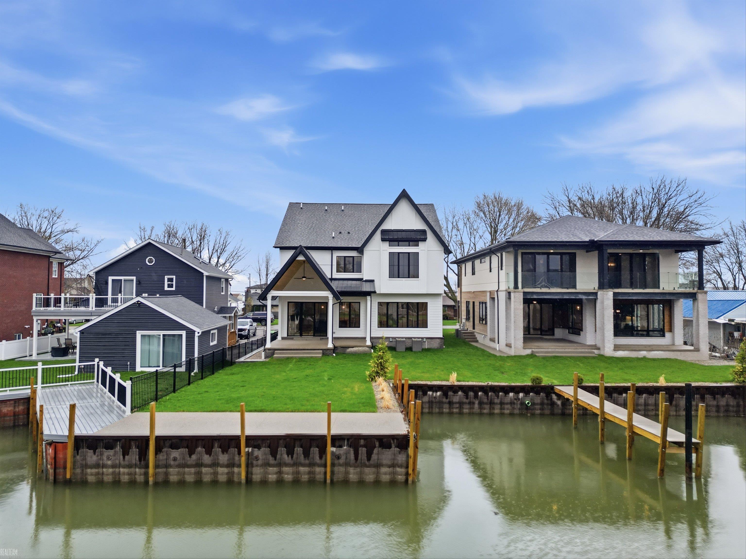
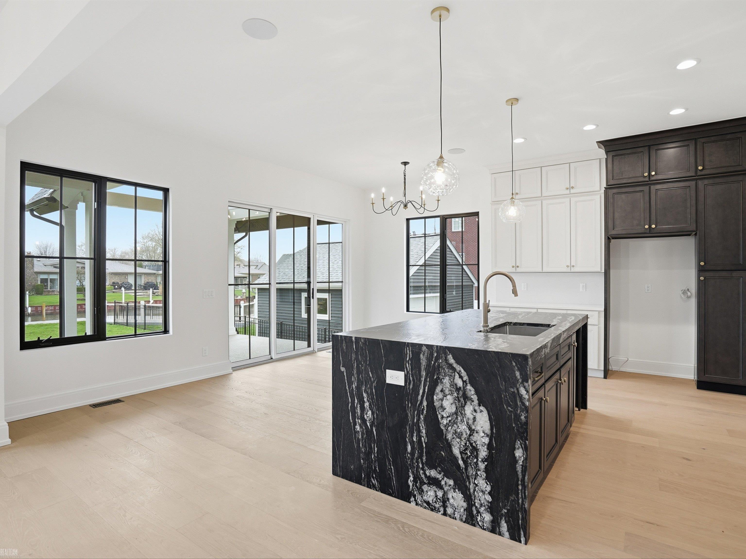
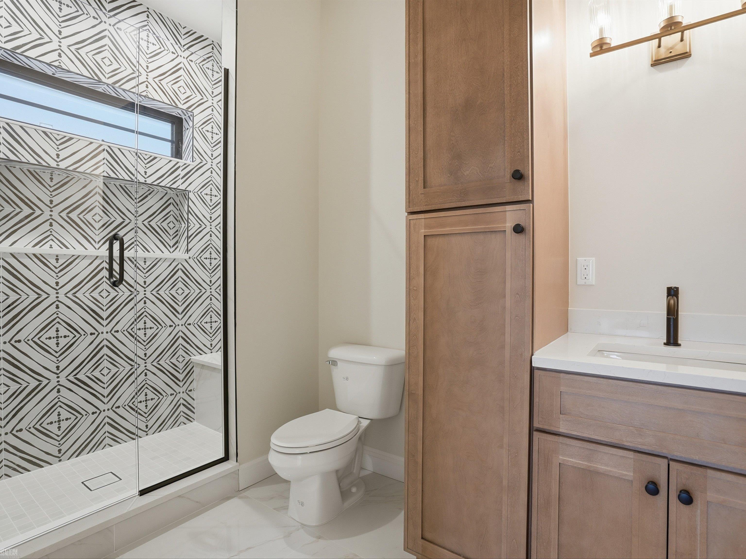
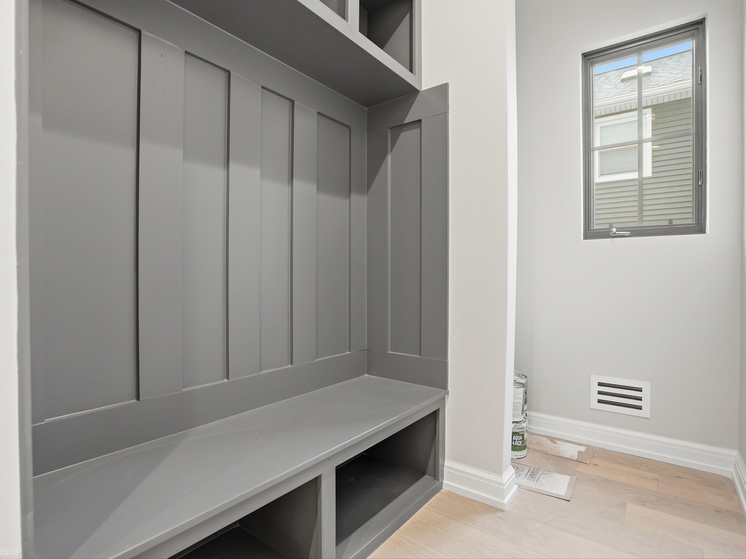
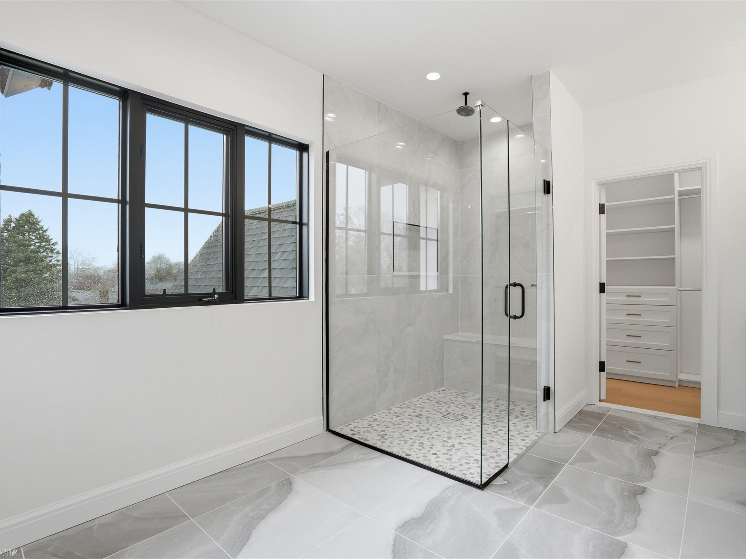
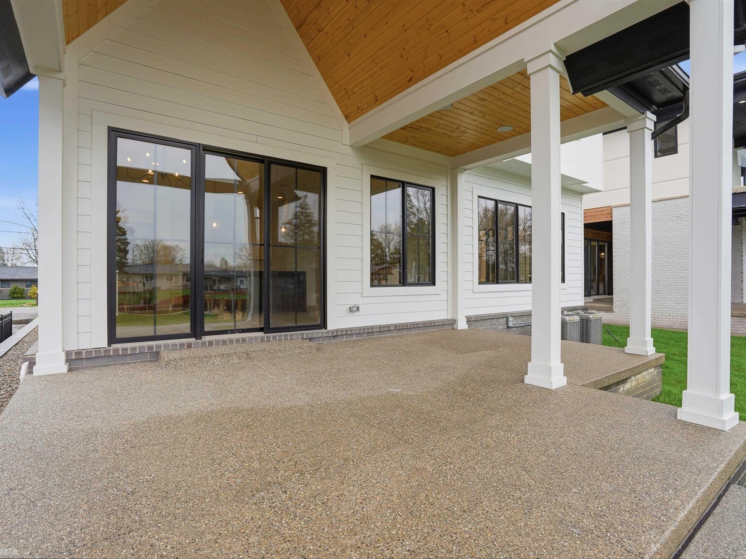
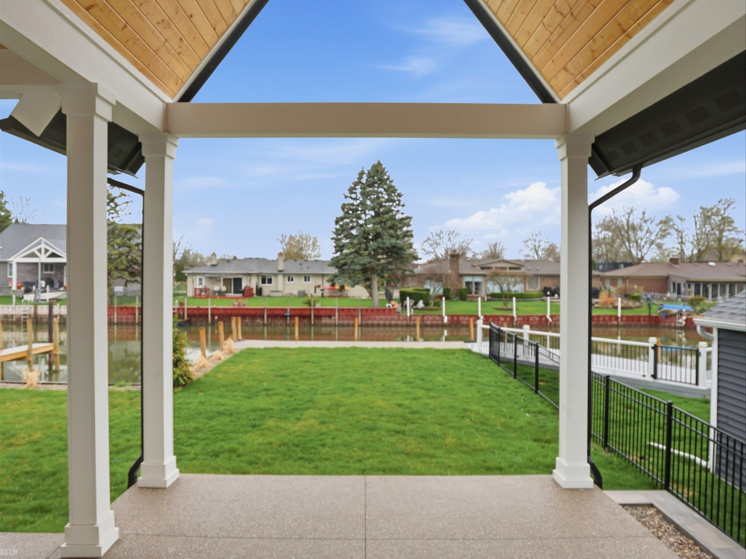
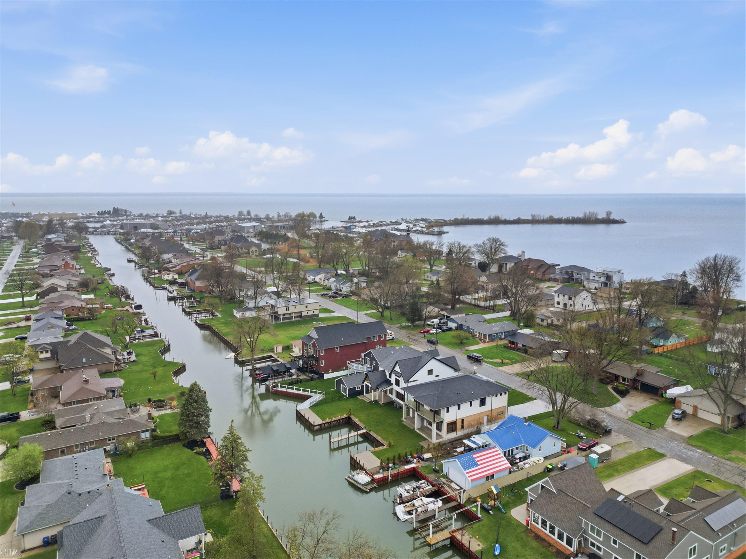
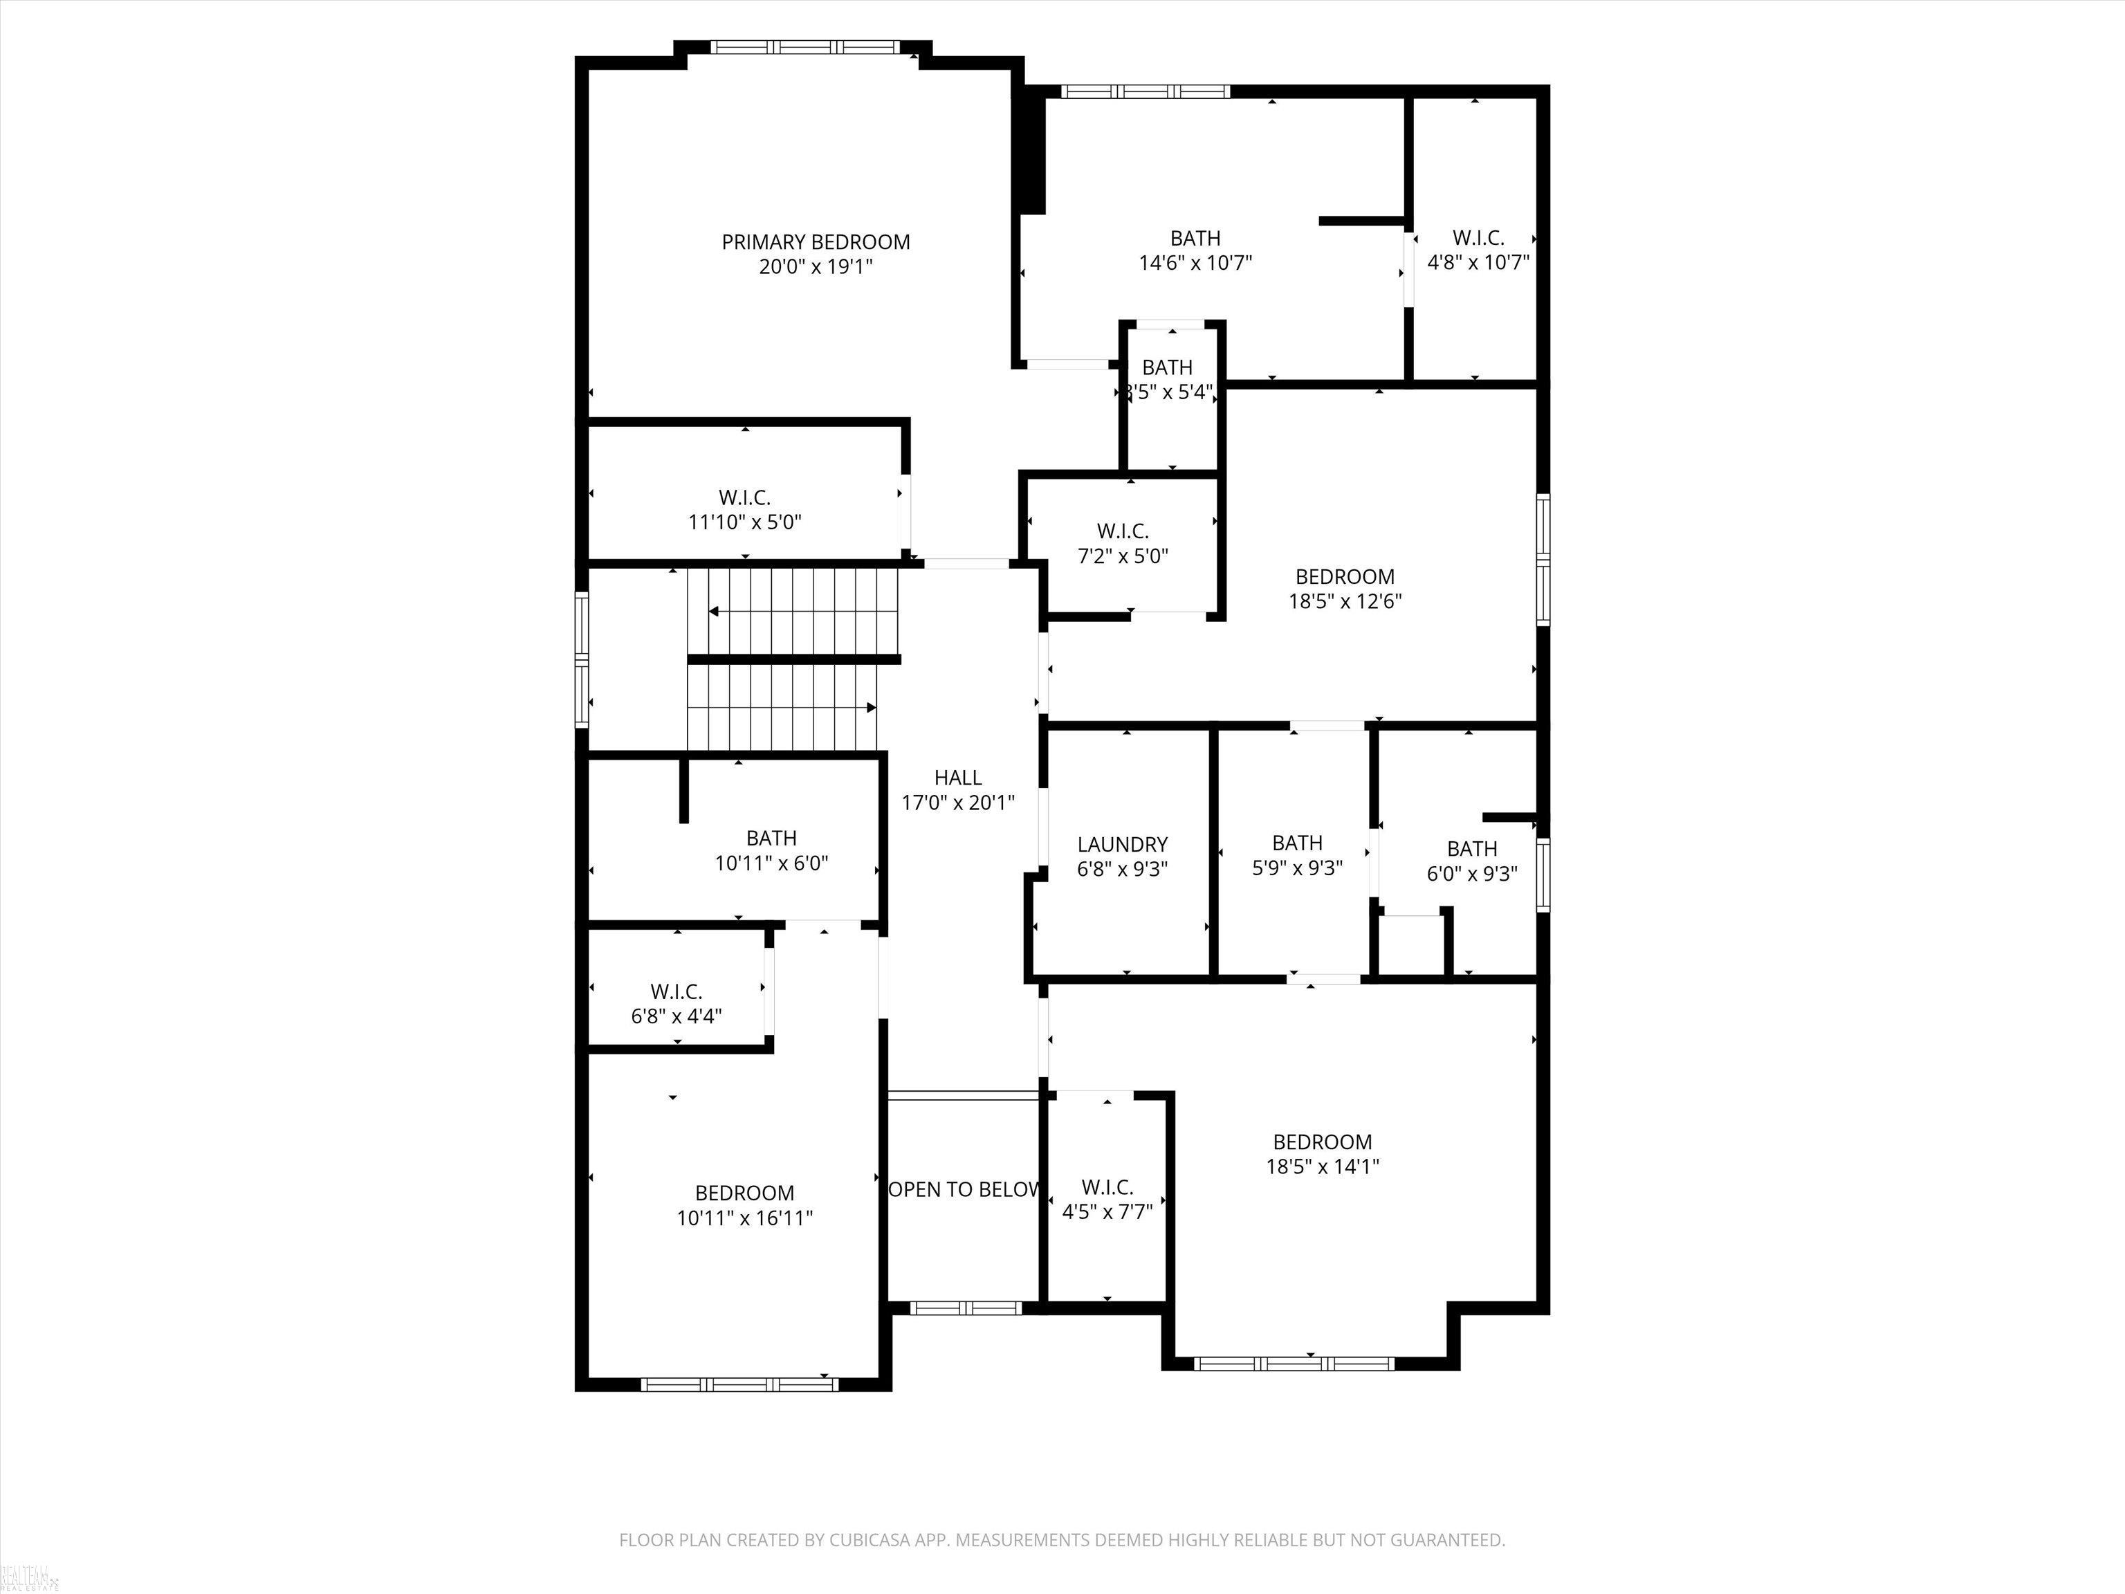
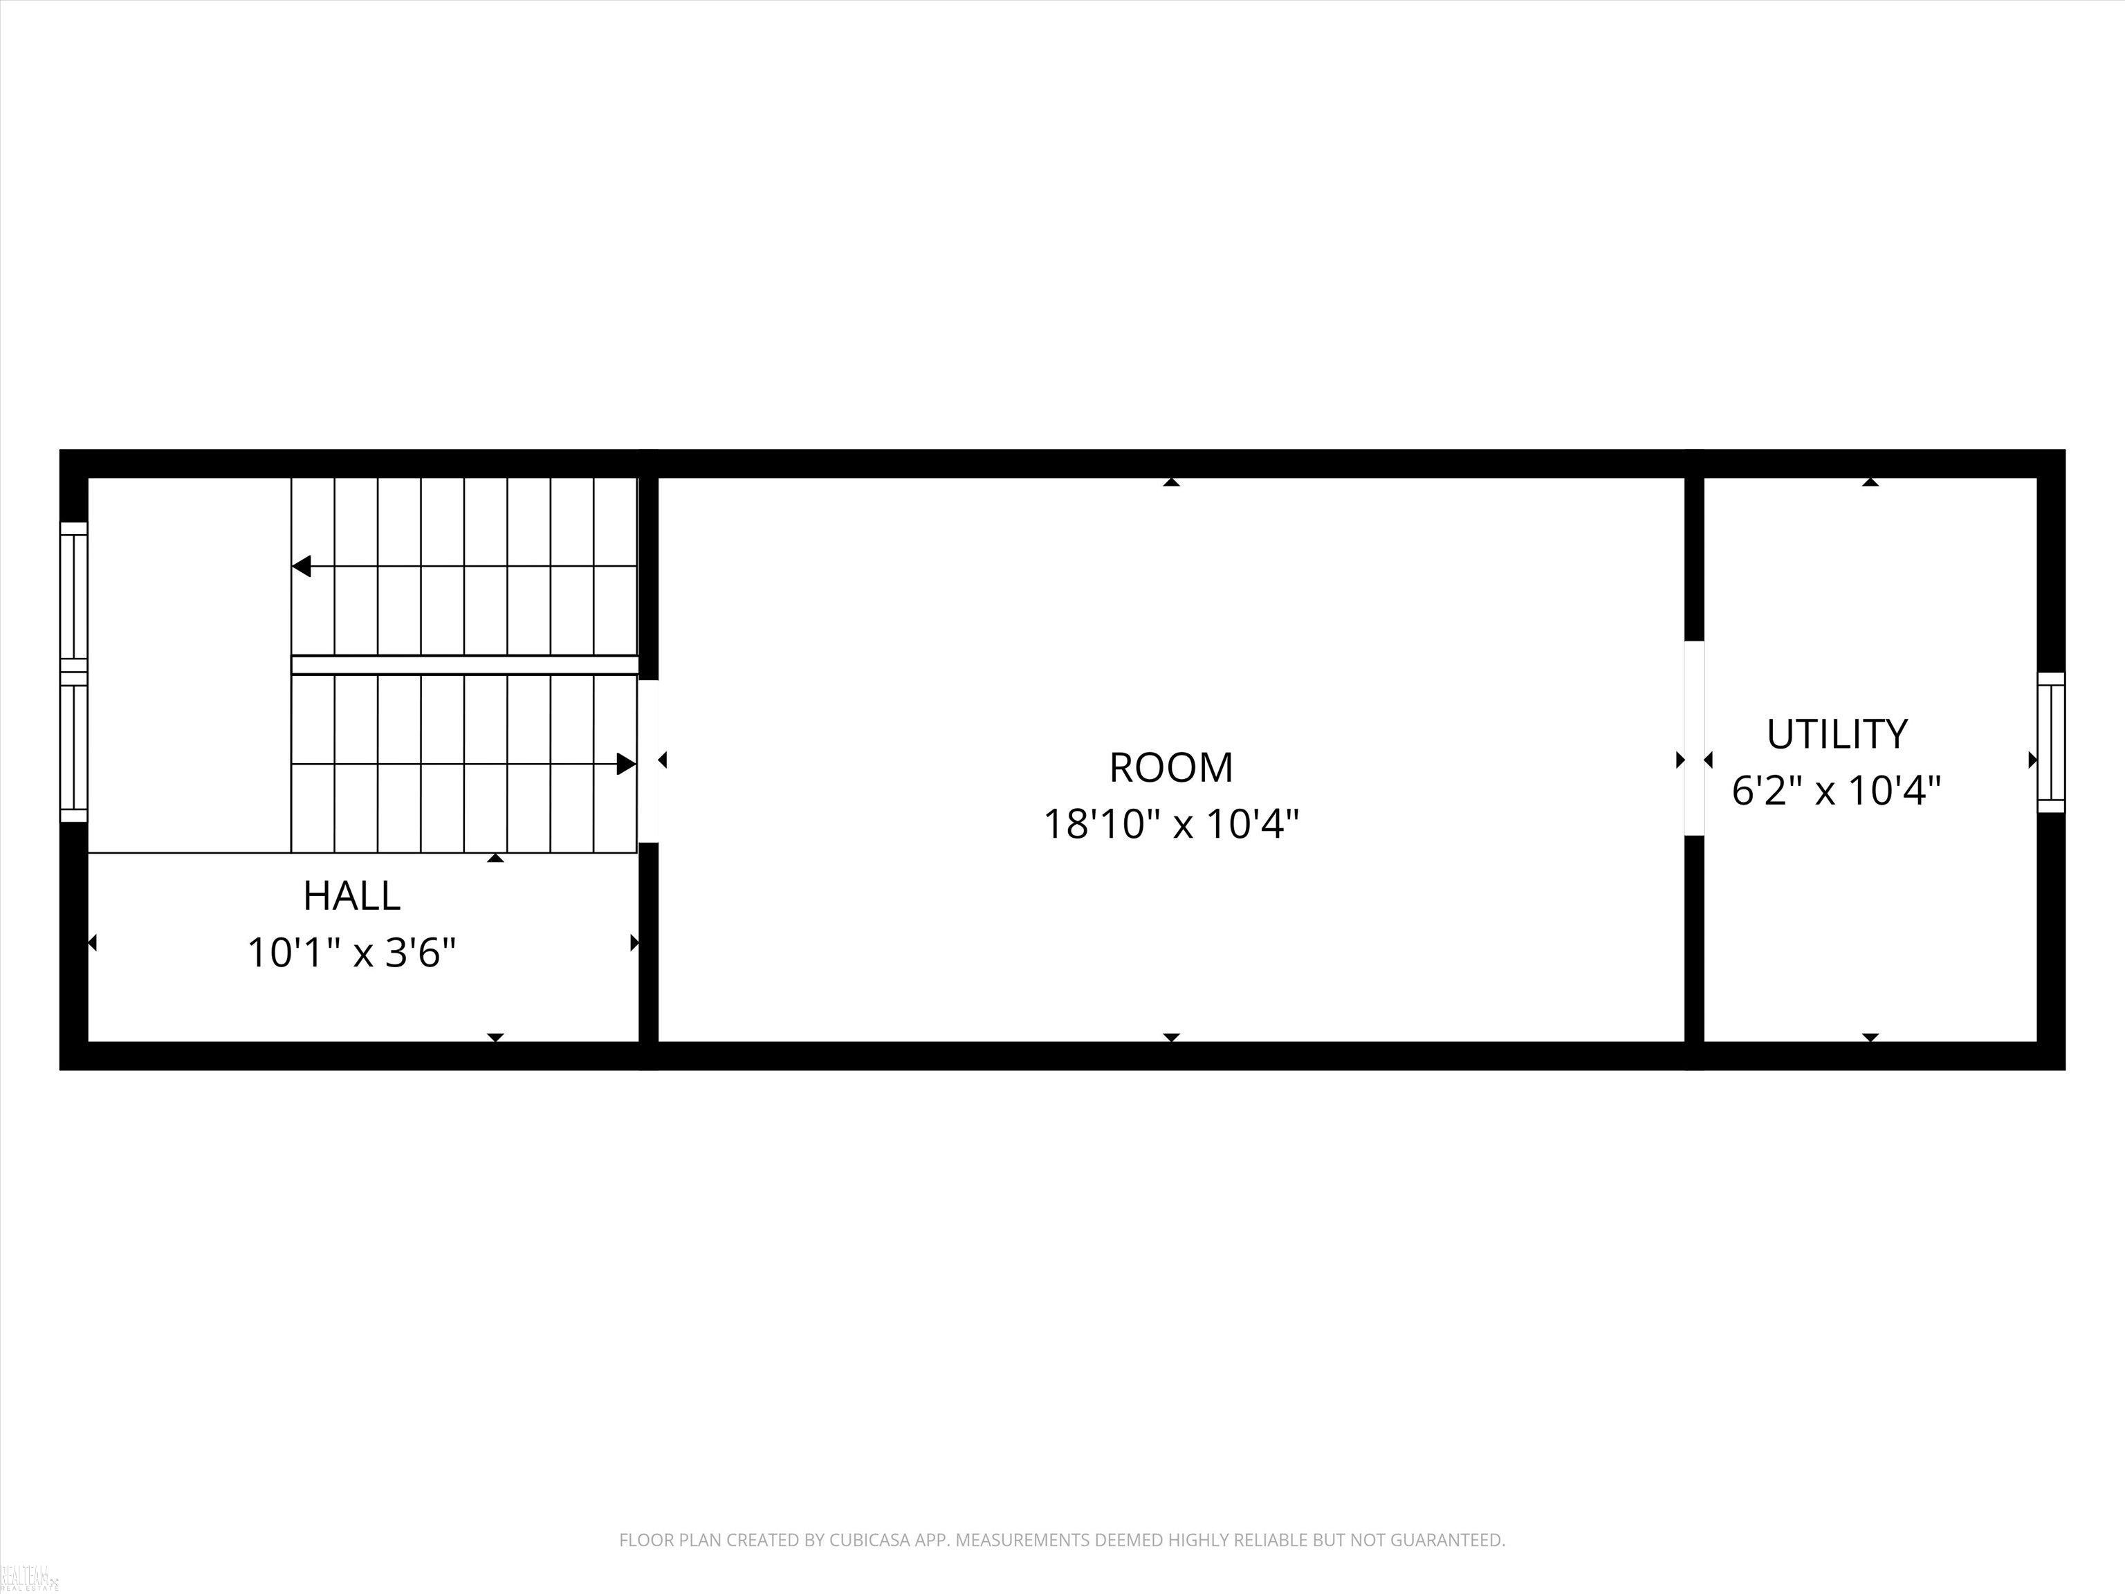
Welcome to this exceptional new construction waterfront home, where luxury, design, and lifestyle come together. Offering 5 bedrooms, 4 full bathrooms, and 1 half bath, this residence is thoughtfully designed for both comfort and entertaining. The main level features soaring 10-ft ceilings, solid core 8-ft doors, and stunning European white oak flooring throughout. The chef’s kitchen showcases custom cabinetry and a waterfall quartz island, seamlessly opening to the main living space with built-in surround sound, custom accent lighting, and integrated indoor/outdoor audio. Spa-inspired bathrooms include oversized custom showers with European glass doors, rain heads, custom drains, and built-in niches, plus a convenient Jack & Jill bath. Additional features include dual-zone climate control (2 furnaces, 2 AC units) and an instant hot water system. Step outside to a cathedral-style raised patio with tongue-and-groove woodwork, ceiling fan, and outdoor sound—perfect for entertaining. The fully landscaped yard offers new sod, irrigation, and an exposed aggregate patio at the water’s edge, ideal for relaxing, fires, or fishing. Situated on a deep, wide canal in a highly desirable location, this property includes 3 boat wells with easy access for larger vessels. A spacious third-floor bonus/game room adds flexibility for additional living or entertainment space. A rare opportunity to own a move-in-ready waterfront home with high-end finishes and fully custom integrated audio experience throughout the home and outdoor living.
General Information
Sale Price: $1,050,000
Price/SqFt: $292
Status: Active
MLS#: mrsmi50214507
City: harrison twp
Post Office: harrison twp
Schools: l'anse creuse public schools
County: Macomb
Subdivision: belvidere subdivision
Acres: 0.17
Lot Dimensions: 50x150
Bedrooms:5
Bathrooms:5 (4 full, 1 half)
House Size: 3,600 sq.ft.
Acreage: 0.17 est.
Year Built: 2026
Property Type: Single Family
Style: Colonial
Features & Room Sizes
Bedroom 1: 12x11
Bedroom 2 : 20x19
Bedroom 3: 19x13
Bedroom 4: 19x14
Family Room:
Greatroom:
Dinning Room:
Kitchen: 19x12
Livingroom: 21x17
Pole Buildings:
Paved Road: Paved Street
Garage: 2
Garage Description: Attached Garage
Exterior: Brick,Wood
Exterior Misc: Patio
Basement: No
Foundation : Crawl
Cooling: Ceiling Fan(s),Central A/C
Heating: Forced Air
Fuel: Natural Gas
Waste: Public Sanitary
Watersource: Public Water
Tax, Fees & Legal
Est. Summer Taxes: $2,653
Est. Winter Taxes: $714
HOA fees:

Information provided by East Central Association of REALTORS
® Copyright 2026
All information provided is deemed reliable but is not guaranteed and should be independently verified. Participants are required to indicate on their websites that the information being provided is for consumers' personal, non-commercial use and may not be used for any purpose other than to identify prospective properties consumers may be interested in purchasing.
Listing By: Elena Filimon of Realteam Real Estate, Phone: 586-580-8092