$659,900 for Sale
4219 village green, freeland, MI 48623
| Beds 3 | Baths 2 | 1,767 Sqft | 0.18 Acres |
|
1 of 25 |
Property Description
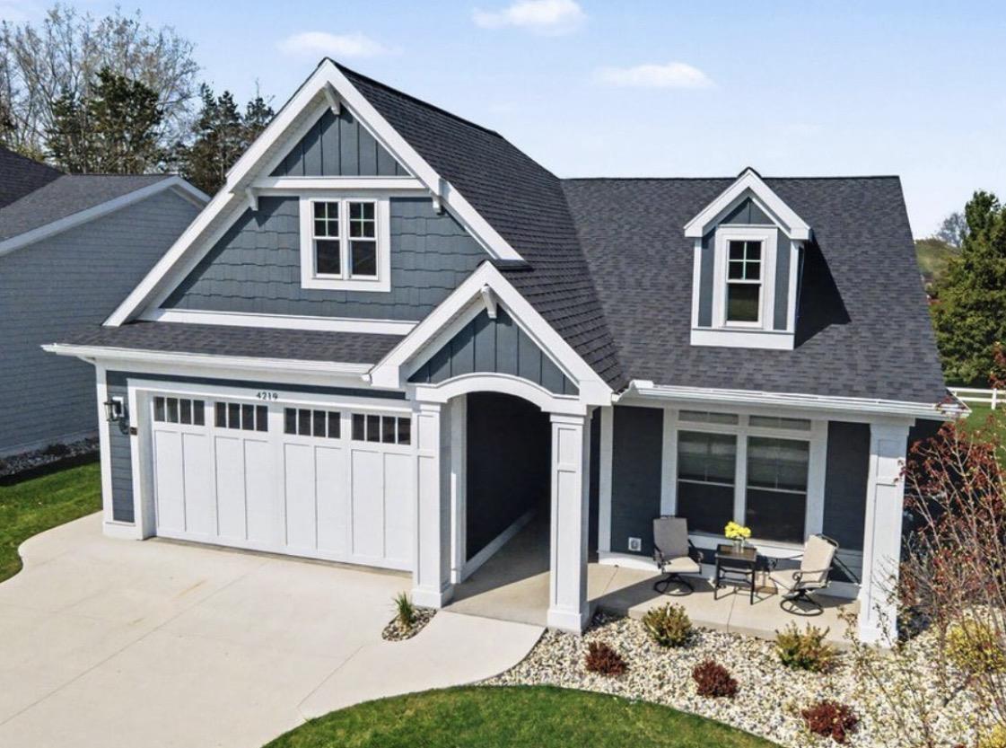
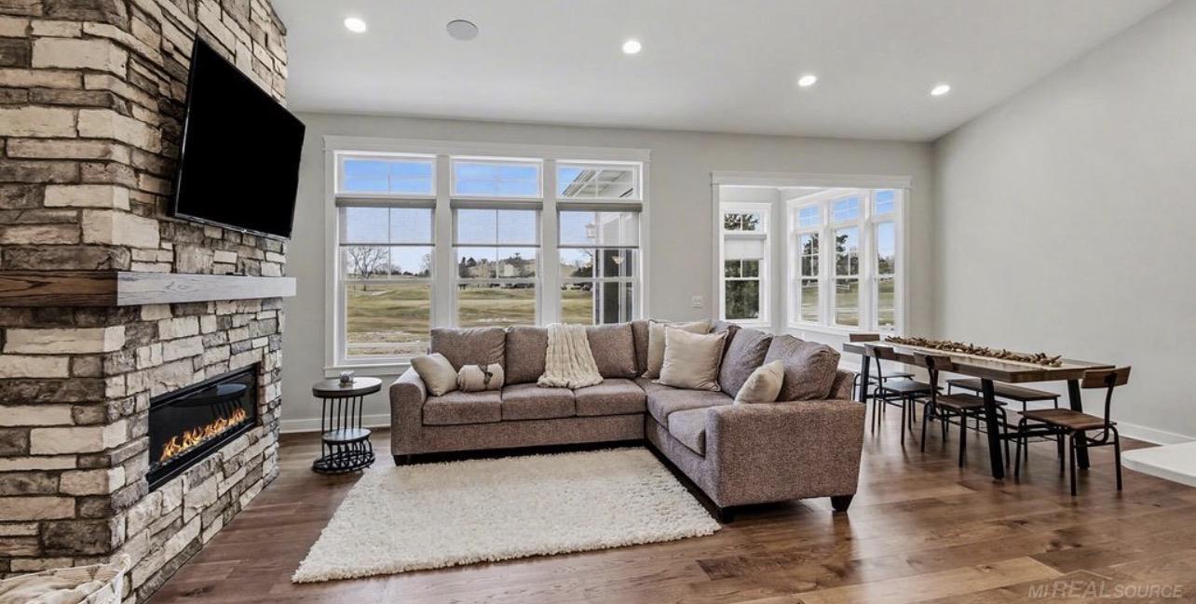
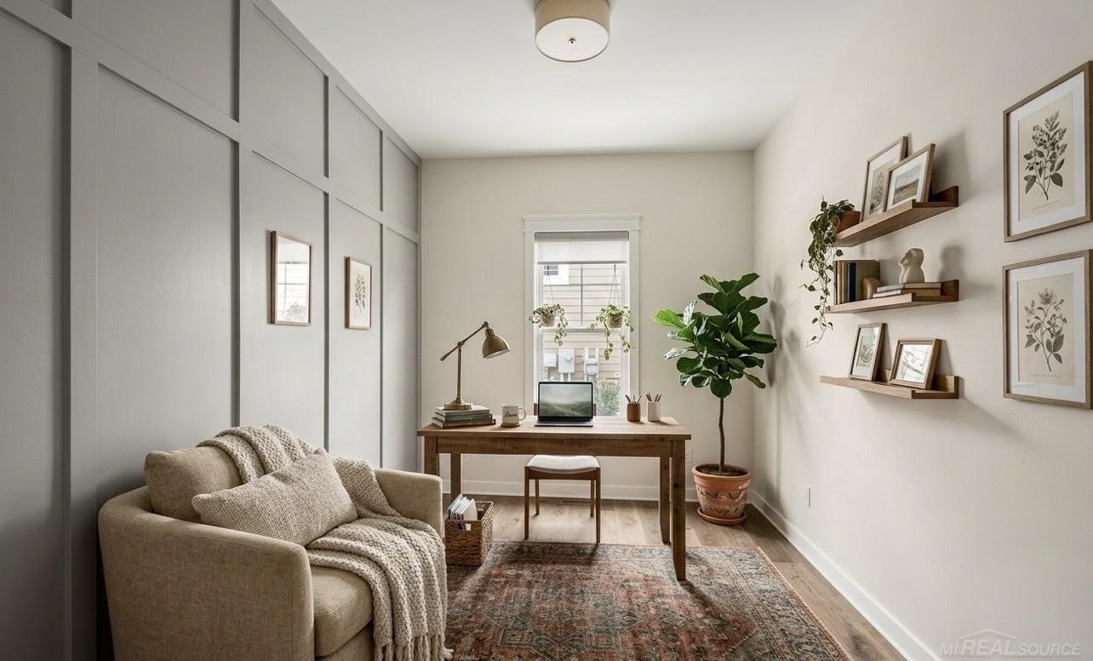
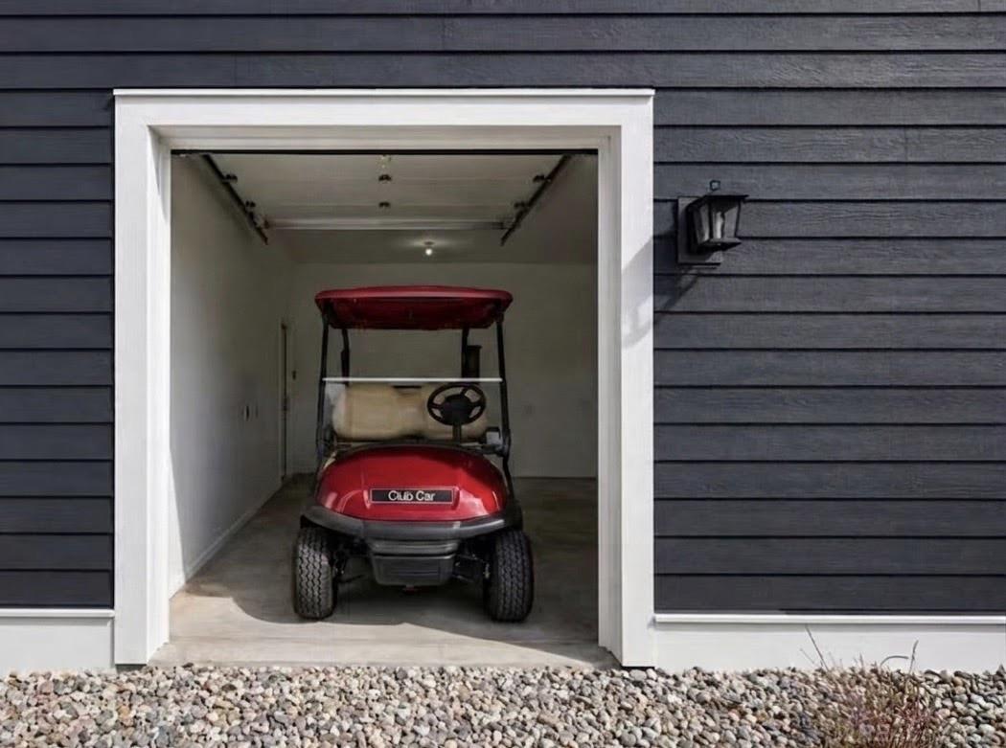
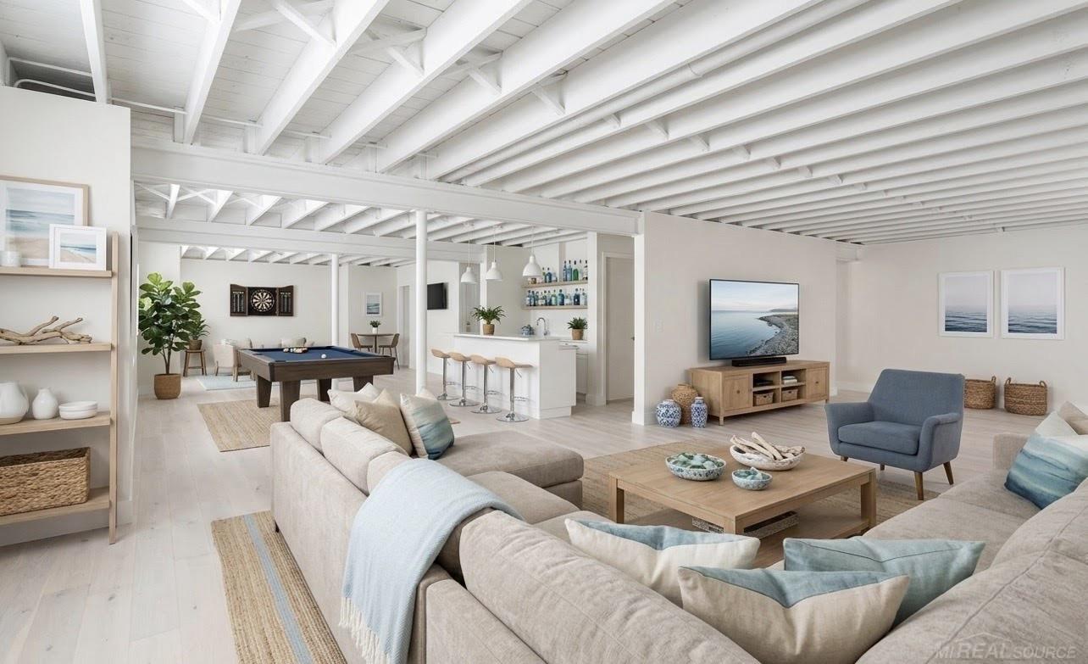
Welcome to 4219 Village Green Drive. A charming condominium nestled within the gated community of The Greens at Apple Mountain. Located in the heart of the Tri-Cities. Enjoy golf course views and a peaceful, low-maintenance lifestyle. This beautifully designed 1,767 sq. ft. home (plus unfinished basement) has a dedicated office that could be used as a 3rd bedroom and a full basement with an egress window that is pre-plumbed for a future bathroom and ready for you to add your personal touches! Condo features a well-designed layout with an open concept living area that provides ample space for relaxation and entertainment. Large windows allow natural light in, creating a warm and welcoming atmosphere and a 2.5 car garage, with side door, for easy golf-cart access. The condo is part of a well-maintained community offering a peaceful setting with low monthly HOA fees! Enjoy the convenience of an on site golf course, club house and Mountainside restaurant! This location is minutes from the Saginaw Rail Trail, Freeland Sports Zone, Parks and much more! Located in the highly sought-after Freeland School District. Current property taxes reflect the seller's higher “non-homestead†status. Taxes will be lower for those who are homesteaded. There are only a few condos left at The Greens so don’t miss this opportunity!! (Some photos have been virtually rendered for design inspiration.) Some photos have been virtually rendered. Sale includes a 1yr home warranty, appliances & custom blinds
General Information
Sale Price: $659,900
Price/SqFt: $373
Status: Active
MLS#: mrsmi50221693
City: thomas twp
Post Office: freeland
Schools: freeland comm school district
County: Saginaw
Subdivision: greens/apple mountain condos
Acres: 0.18
Lot Dimensions: 60x130
Bedrooms:3
Bathrooms:2 (2 full, 0 half)
House Size: 1,767 sq.ft.
Acreage: 0.18 est.
Year Built: 2024
Property Type: Single Family
Style: Ranch
Features & Room Sizes
Bedroom 1: 14x14
Bedroom 2 : 9x10
Bedroom 3: 12x12
Bedroom 4:
Family Room:
Greatroom:
Dinning Room: 12x12
Kitchen: 14x12
Livingroom: 16x16
Pole Buildings:
Garage: 2
Garage Description: Attached Garage
Exterior: Aluminum,Wood
Basement: Yes
Basement Description: Finished
Foundation : Basement
Cooling: Ceiling Fan(s),Central A/C
Heating: Forced Air
Fuel: Natural Gas
Waste: Public Sanitary
Watersource: Public Water
Tax, Fees & Legal
Est. Summer Taxes: $2,481
Est. Winter Taxes: $9,610
HOA fees: 225
HOA fees Period: Monthly

Information provided by East Central Association of REALTORS
® Copyright 2026
All information provided is deemed reliable but is not guaranteed and should be independently verified. Participants are required to indicate on their websites that the information being provided is for consumers' personal, non-commercial use and may not be used for any purpose other than to identify prospective properties consumers may be interested in purchasing.
Listing By: Scott Fader of Joseph Walter Realty LLC, Phone: 888-227-1009