$499,900 for Sale
46855 roselane dr, chesterfield twp, MI 48047
| Beds 4 | Baths 2 | 1,840 Sqft | 0.17 Acres |
|
1 of 36 |
Property Description
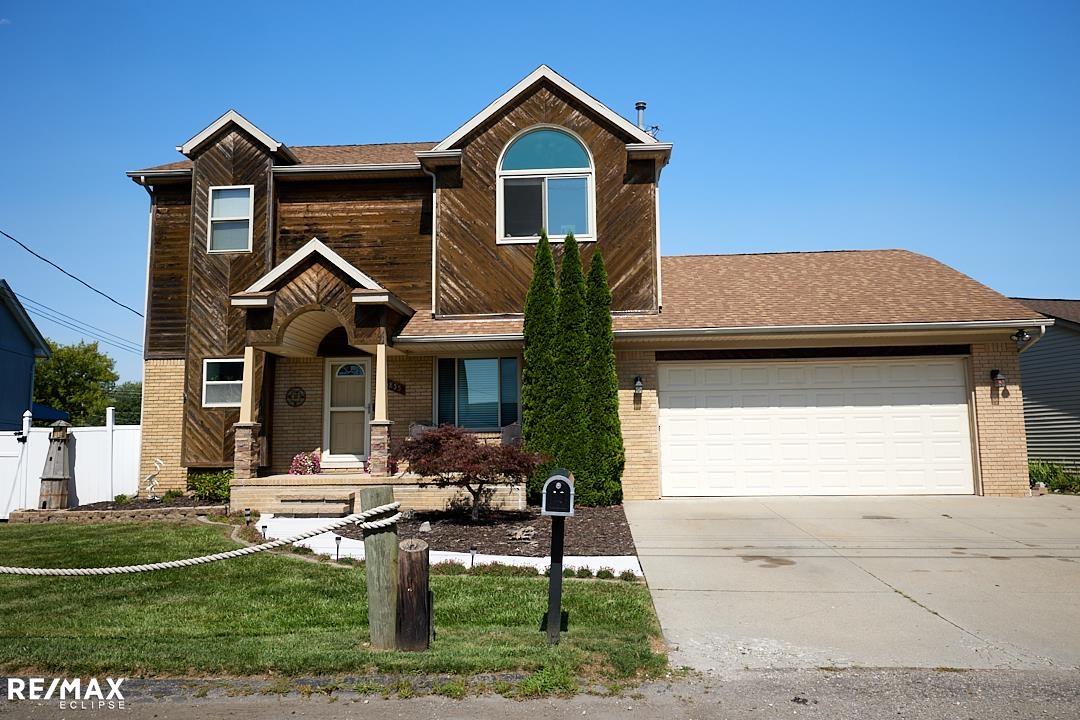
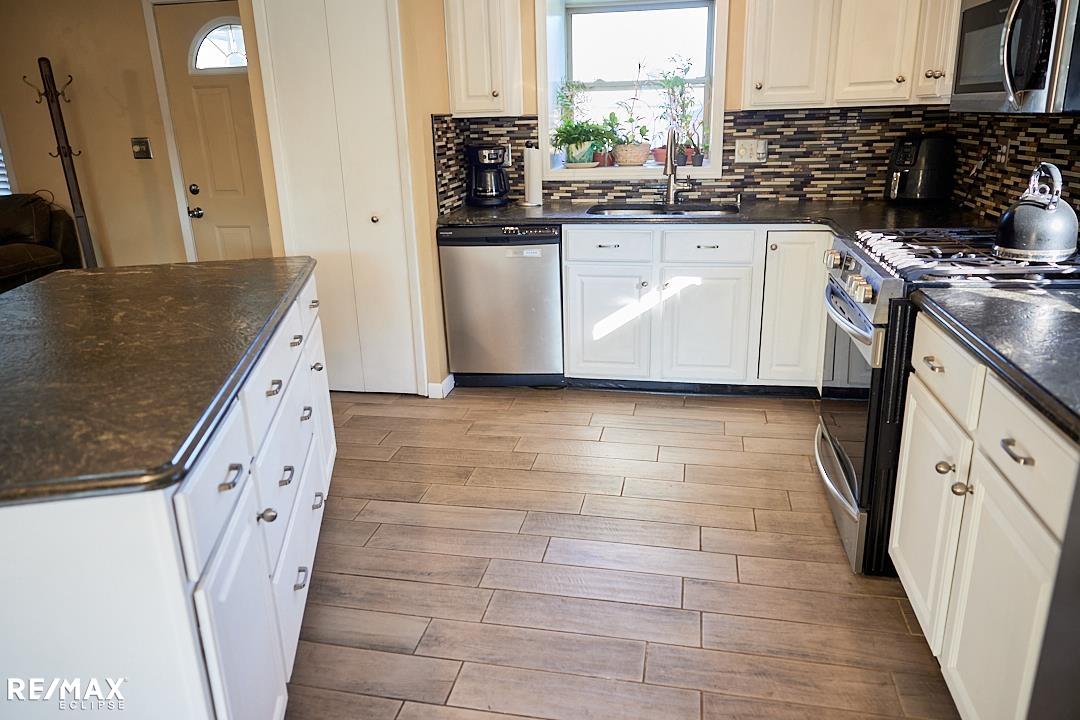
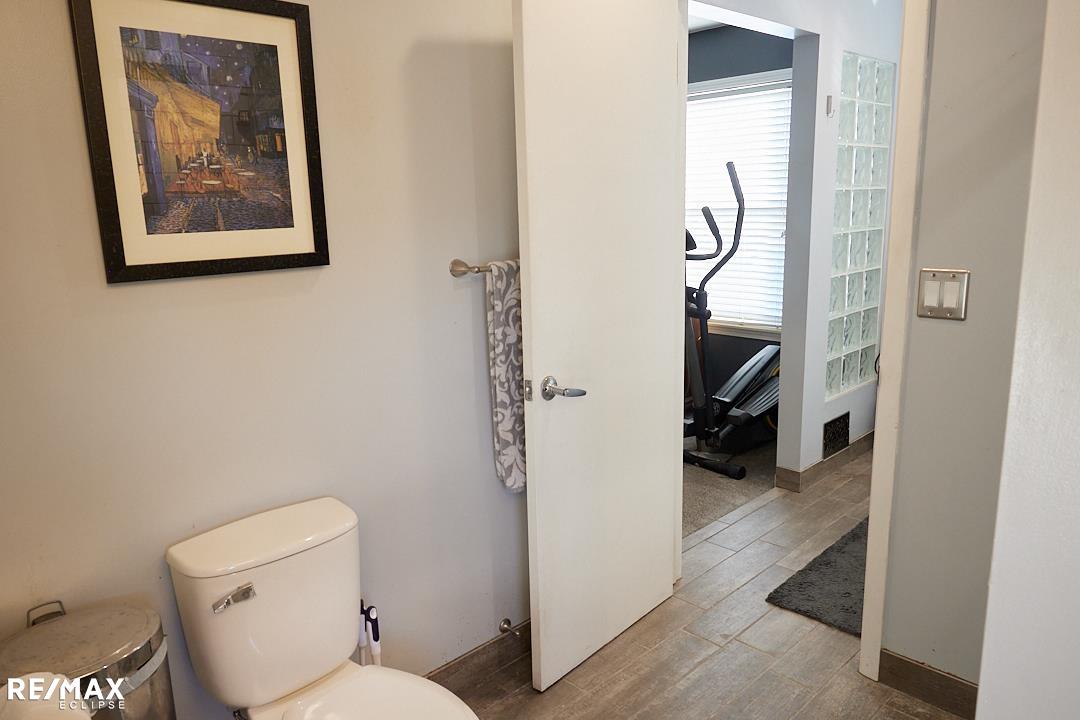
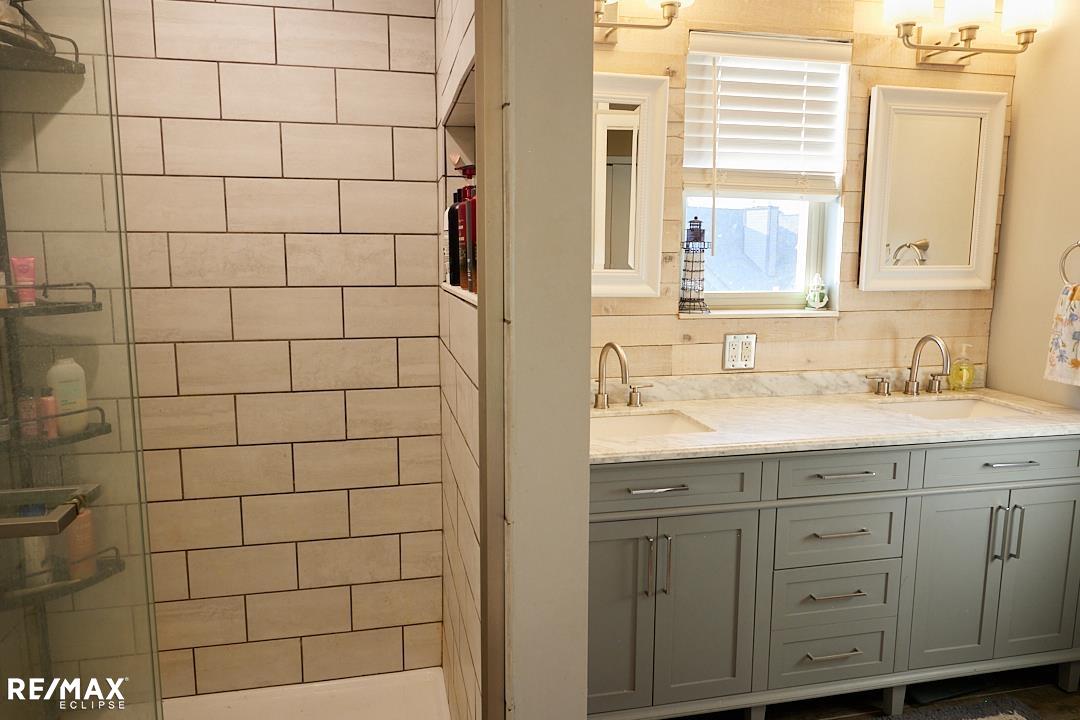
Beautiful & updated 3-5 bedroom home on wide canal - just 4 minutes to Anchor Bay, no bridges! Sellers’ insurance company doesn’t require flood insurance. 80 ft canal frontage & boardwalk, galvanized seawall '14. Great rm has gas fireplace & custom shelving. Fabulous kitchen has island w/seating, lots of cabinets, beautiful stone counters, dishwasher, microwave, large eating area & doorwall to huge deck! 1st floor bedrm/office can possibly be laundry rm. 1st floor bath has jetted tub. Huge master bedrm has walk-in closet, 9x7 room w/jetted tub (can possibly be full bath)! 2nd bedrm has vaulted ceiling & walk-in closet. Beautiful updated 2nd floor bathrm w/shower stall & 2 sinks. Finished basement has bedrm, laundry/work rm, battery backup sump pump. Wide driveway fits 4 cars. 566 sf garage has cabinets, attic storage, drive-thru door to backyard. Large yard is fenced 3 sides, has double gate for trailer/camper storage. Patio & firepit. Appliances & shed stay! Furnace & AC '16, tear-off shingles approx 10 yrs, some windows replaced 2 yrs ago. Canal-fed sprinklers, new pump 8/'26. Don't miss this rare gem!
Waterfront
Water Name: anchor bay
Water Description: All Sports Lake,Boat Facility,Canal Frontage,Lake/River Access,Sea Wall,Water View,Waterfront,Interior Lake
General Information
Sale Price: $499,900
Price/SqFt: $272
Status: Active
MLS#: mrsmi50217678
City: chesterfield twp
Post Office: chesterfield twp
Schools: l'anse creuse public schools
County: Macomb
Subdivision: supervisors plat of anchor bay gardens
Acres: 0.17
Lot Dimensions: 80x92
Bedrooms:4
Bathrooms:2 (2 full, 0 half)
House Size: 1,840 sq.ft.
Acreage: 0.17 est.
Year Built: 1961
Property Type: Single Family
Style: Colonial
Features & Room Sizes
Bedroom 1: 19x14
Bedroom 2 : 14x13
Bedroom 3: 12x9
Bedroom 4: 13x9
Family Room:
Greatroom:
Dinning Room:
Kitchen: 16x12
Livingroom:
Outer Buildings: Shed,Garage(s)
Pole Buildings:
Paved Road: Paved Street,Private Road,Private no association
Garage: 2.75
Garage Description: Attached Garage,Electric in Garage,Gar Door Opener,Direct Access
Exterior: Brick,Vinyl Siding,Wood
Exterior Misc: Deck,Fenced Yard,Lawn Sprinkler,Patio,Porch
Fireplaces: Yes
Fireplace Description: Gas Fireplace,Grt Rm Fireplace
Basement: Yes
Basement Description: Block,Finished,Sump Pump
Foundation : Basement
Appliances: Dishwasher,Disposal,Dryer,Microwave,Range/Oven,Refrigerator,Washer
Cooling: Ceiling Fan(s),Central A/C,Attic Fan
Heating: Forced Air
Fuel: Natural Gas
Waste: Public Sanitary
Watersource: Public Water
Tax, Fees & Legal
Est. Summer Taxes: $2,455
Est. Winter Taxes: $1,111
HOA fees:

Information provided by East Central Association of REALTORS
® Copyright 2026
All information provided is deemed reliable but is not guaranteed and should be independently verified. Participants are required to indicate on their websites that the information being provided is for consumers' personal, non-commercial use and may not be used for any purpose other than to identify prospective properties consumers may be interested in purchasing.
Listing By: Michele LaCombe of RE/MAX Eclipse, Phone: 586-262-2000