$449,900 for Sale
47744 westlake, shelby twp, MI 48315
| Beds 3 | Baths 3 | 2,532 Sqft | 0.30 Acres |
|
1 of 36 |
Property Description
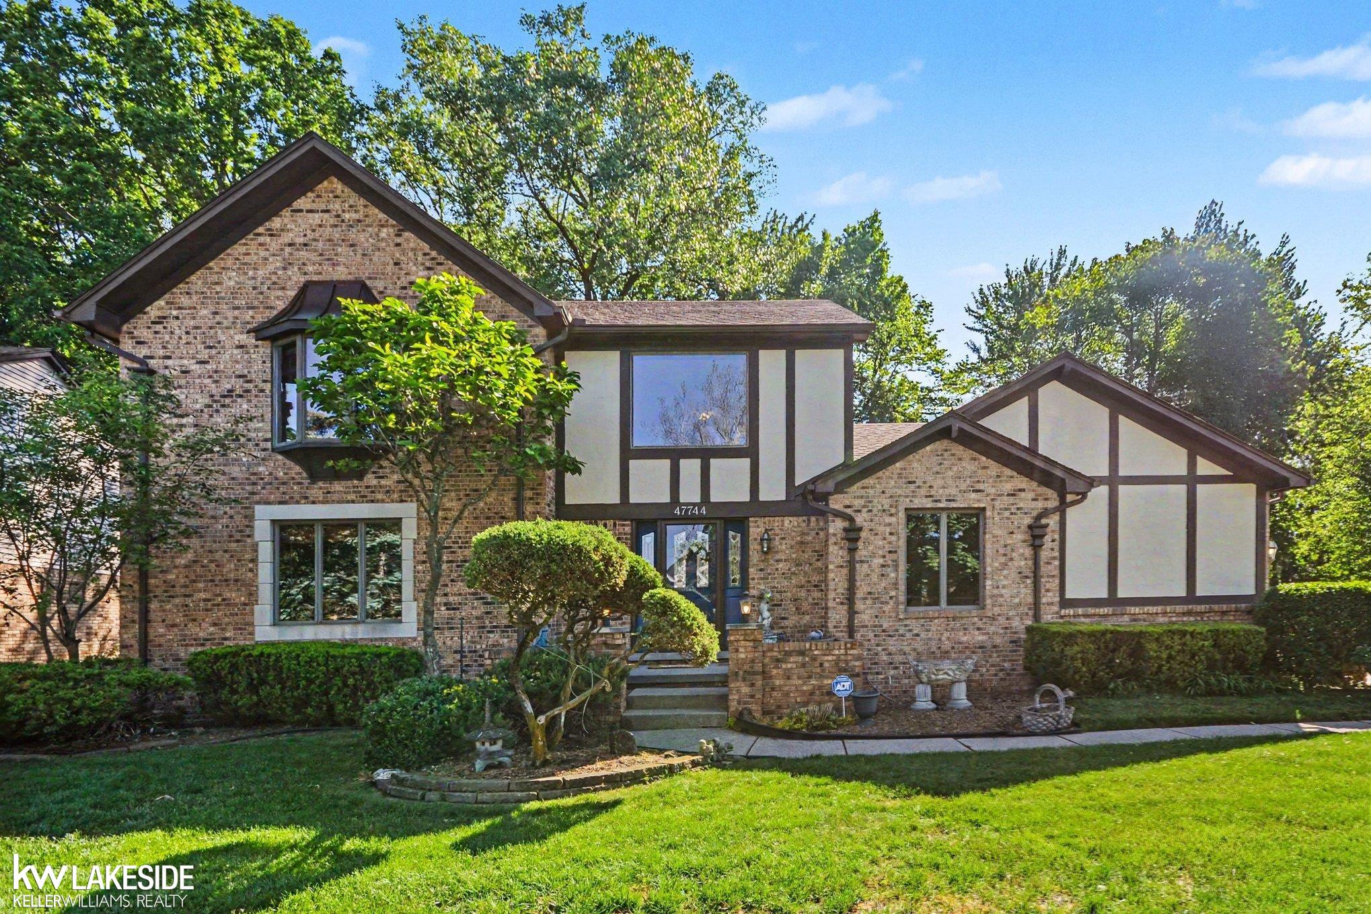
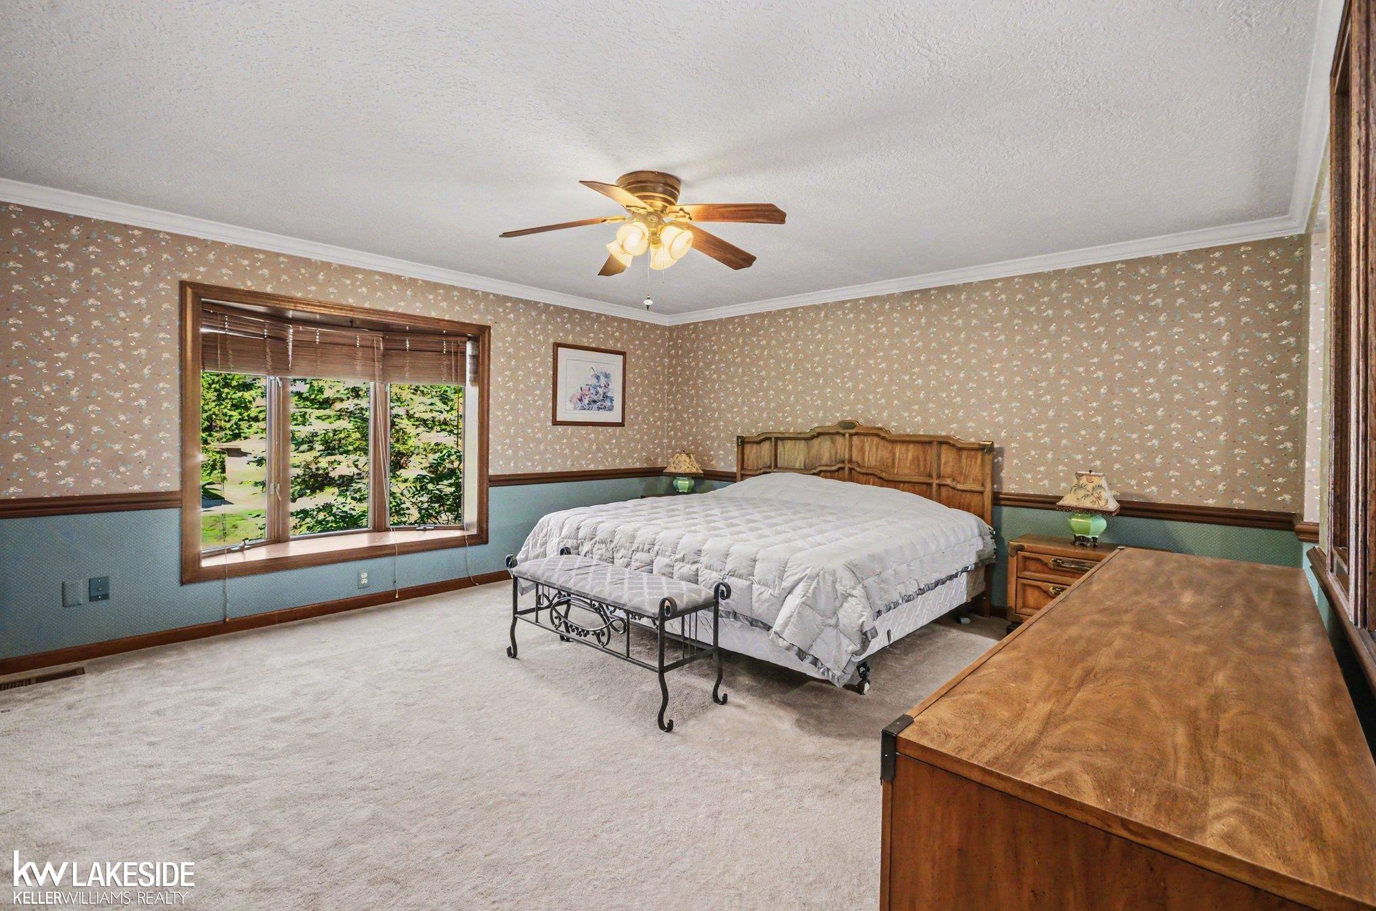
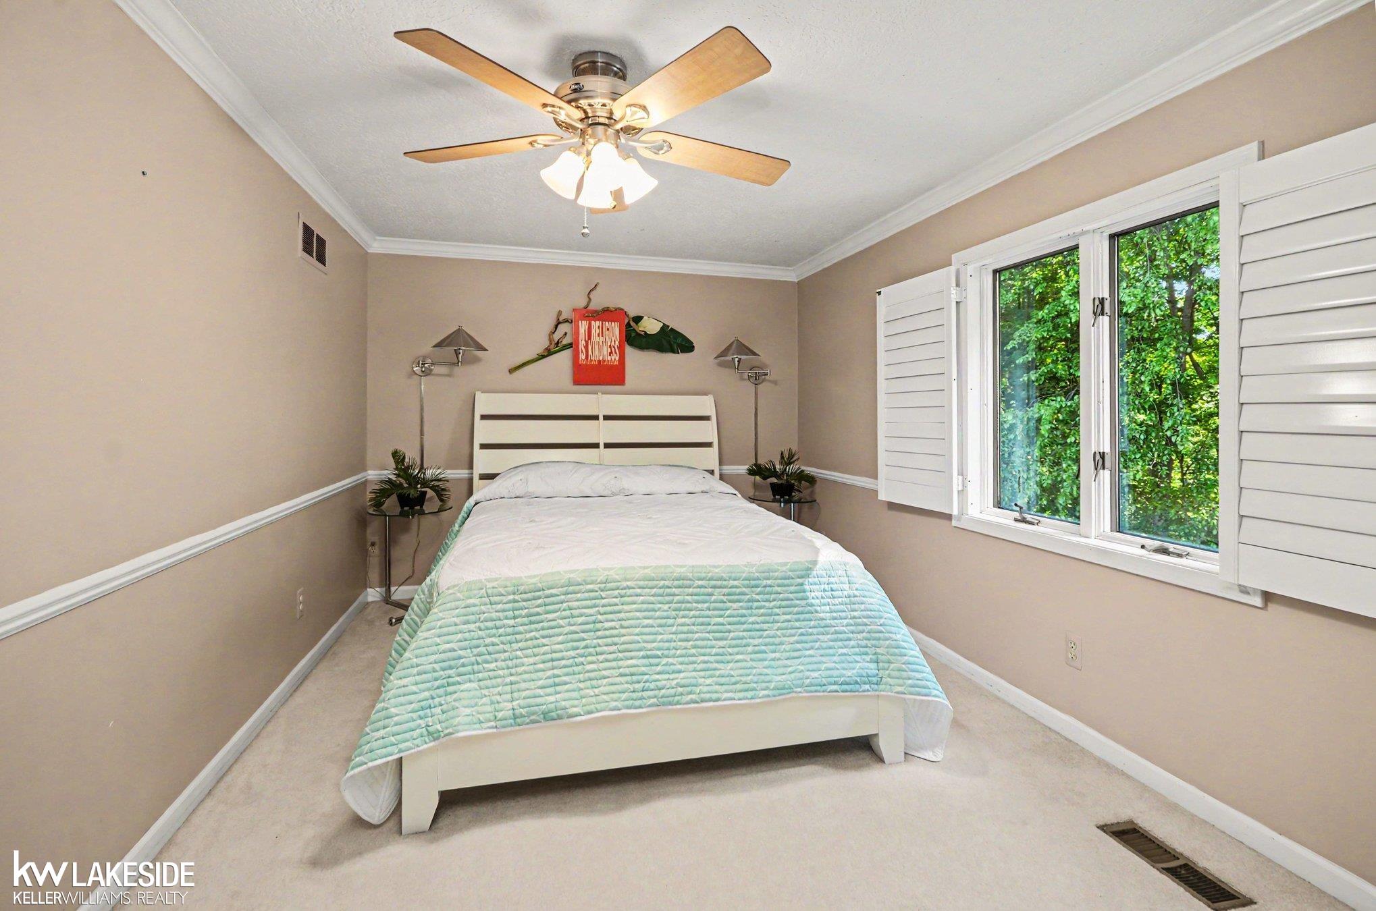
*Multiple offers*Highest & Best due by 2pm on 7-13-26.* Custom-built Tudor style 3-bedroom 2.5-bath plus den. Originally designed and constructed by an architect-builder for his own family; showcasing superior craftsmanship, enduring quality, and carefully curated details throughout. Current owners have lovingly enjoyed and maintained this special home for over 30 years. This home offers spacious living and timeless charm. Enjoy the large partially updated kitchen with granite counters and attached dining room, perfect for entertaining. The great room showcases a grand stone fireplace with gas insert, complemented by stunning floor to ceiling woodwork. The main floor office/den showcases exquisite crown molding and beautiful hardwood flooring, while offering the flexibility to be easily converted into a 4th bedroom. Elegant two-story foyer with abundant natural light and welcoming entryway. Upstairs you’ll find 3 generously sized bedrooms, including a spacious primary suite with a bay window and private en-suite bath, plus an additional full bath with oversized whirlpool tub. The finished basement provides extra living space along with plenty of storage including a cedar closet. An extra-wide driveway provides ample parking and leads to the 2.5 car, side-entry heated garage. Step outside to your fully fenced and tree lined backyard oasis complete with a large 3-tier deck hosting a pergola and gazebo- ideal for entertaining and relaxing on warm summer evenings. This home truly has so much to offer, schedule your showing today!
General Information
Sale Price: $449,900
Price/SqFt: $178
Status: Active
MLS#: mrsmi50209640
City: shelby twp
Post Office: shelby twp
Schools: utica community schools
County: Macomb
Subdivision: westlake subdivision
Acres: 0.3
Lot Dimensions: Irregular
Bedrooms:3
Bathrooms:3 (2 full, 1 half)
House Size: 2,532 sq.ft.
Acreage: 0.3 est.
Year Built: 1985
Property Type: Single Family
Style: Colonial
Features & Room Sizes
Bedroom 1: 14x15
Bedroom 2 : 15x12
Bedroom 3: 16x14
Bedroom 4:
Family Room:
Greatroom:
Dinning Room:
Kitchen: 11x12
Livingroom: 14x20
Outer Buildings: Gazebo,Shed
Pole Buildings:
Paved Road: City/County,Paved Street
Garage: 2.5
Garage Description: Attached Garage,Gar Door Opener,Heated Garage
Exterior: Brick,Cement Siding
Fireplaces: Yes
Fireplace Description: Gas Fireplace,Grt Rm Fireplace
Basement: Yes
Basement Description: Partially Finished,Poured
Foundation : Basement
Appliances: Dishwasher,Dryer,Humidifier,Microwave,Range/Oven,Refrigerator,Washer
Cooling: Ceiling Fan(s),Central A/C
Heating: Forced Air
Fuel: Natural Gas
Waste: Septic
Watersource: Public Water
Tax, Fees & Legal
Est. Summer Taxes: $2,168
Est. Winter Taxes: $1,455
HOA fees:

Information provided by East Central Association of REALTORS
® Copyright 2026
All information provided is deemed reliable but is not guaranteed and should be independently verified. Participants are required to indicate on their websites that the information being provided is for consumers' personal, non-commercial use and may not be used for any purpose other than to identify prospective properties consumers may be interested in purchasing.
Listing By: Tracey Borg of Keller Williams Realty Lakeside, Phone: 586-532-0500