$374,900 for Sale
5531 arbor chase, ann arbor, MI 48103
| Beds 2 | Baths 3 | 1,520 Sqft | 0.02 Acres |
|
1 of 25 |
Property Description
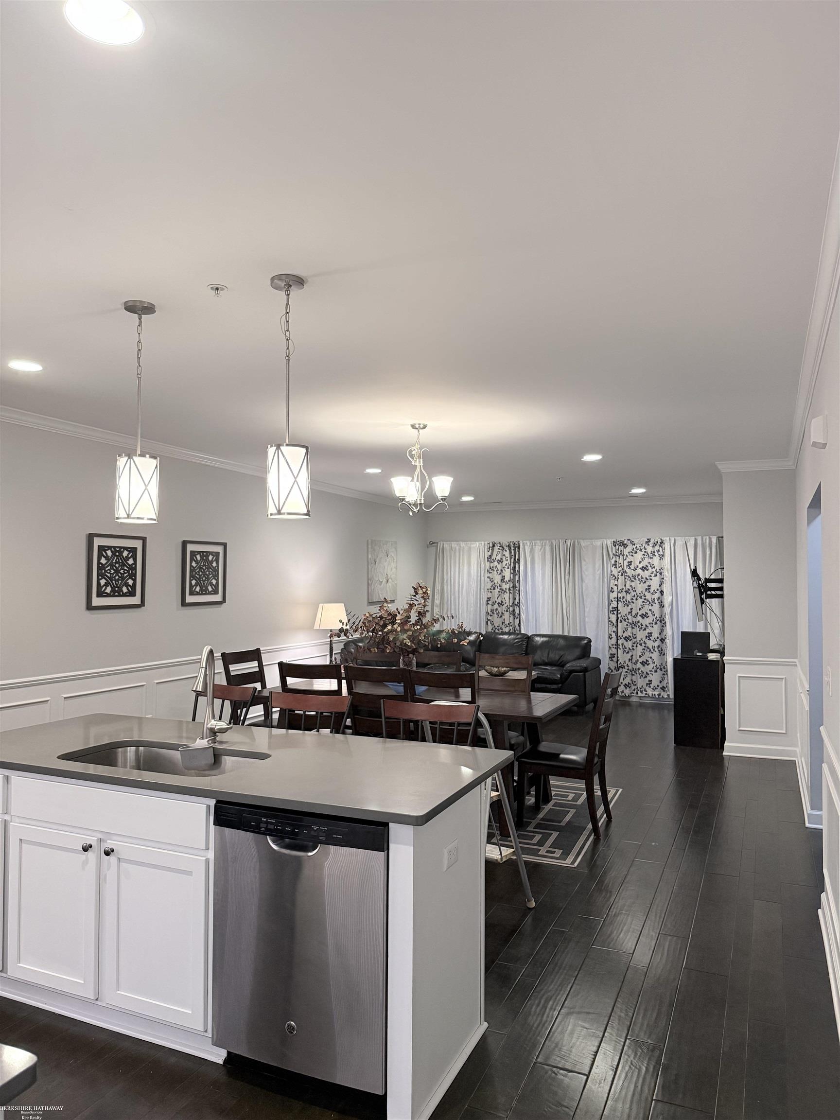
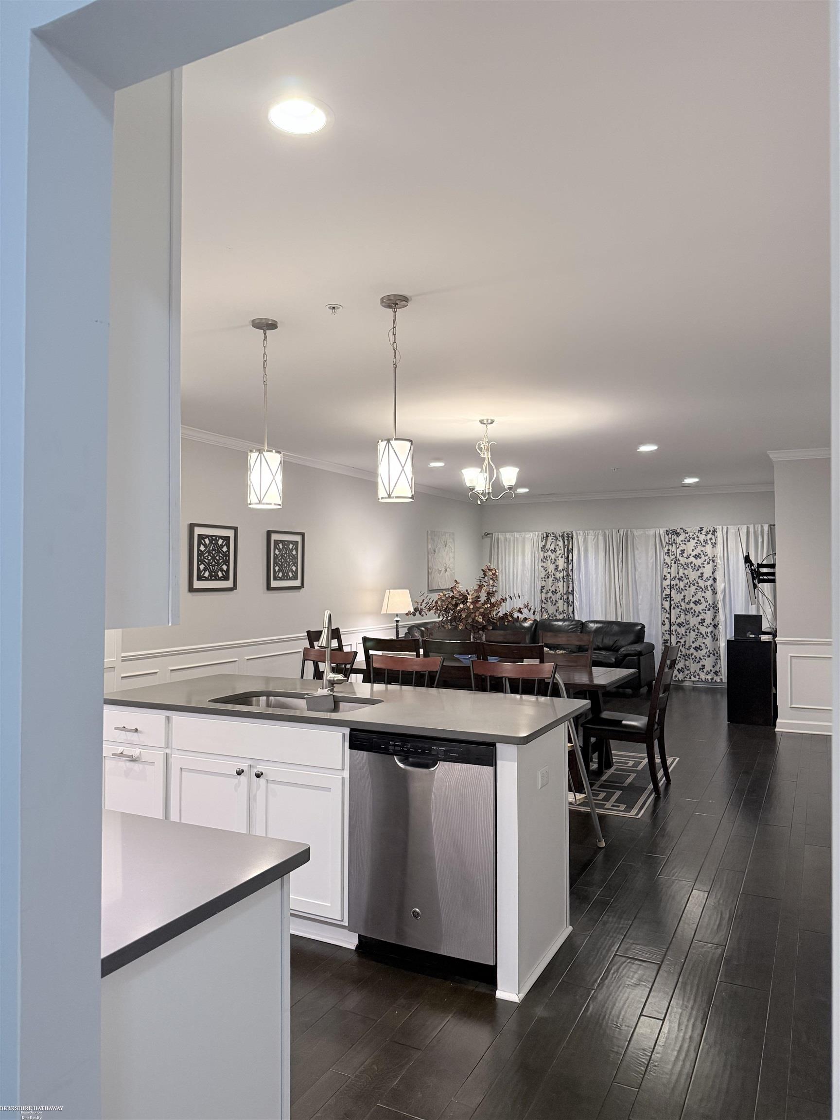
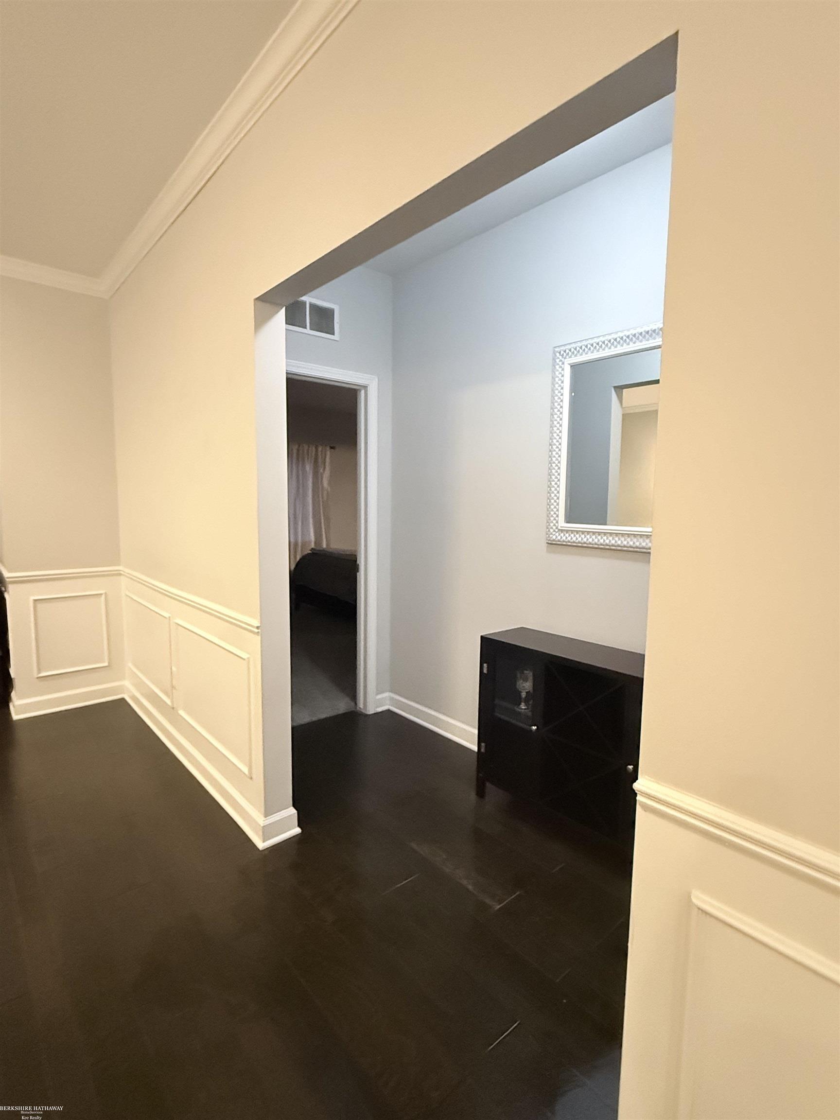
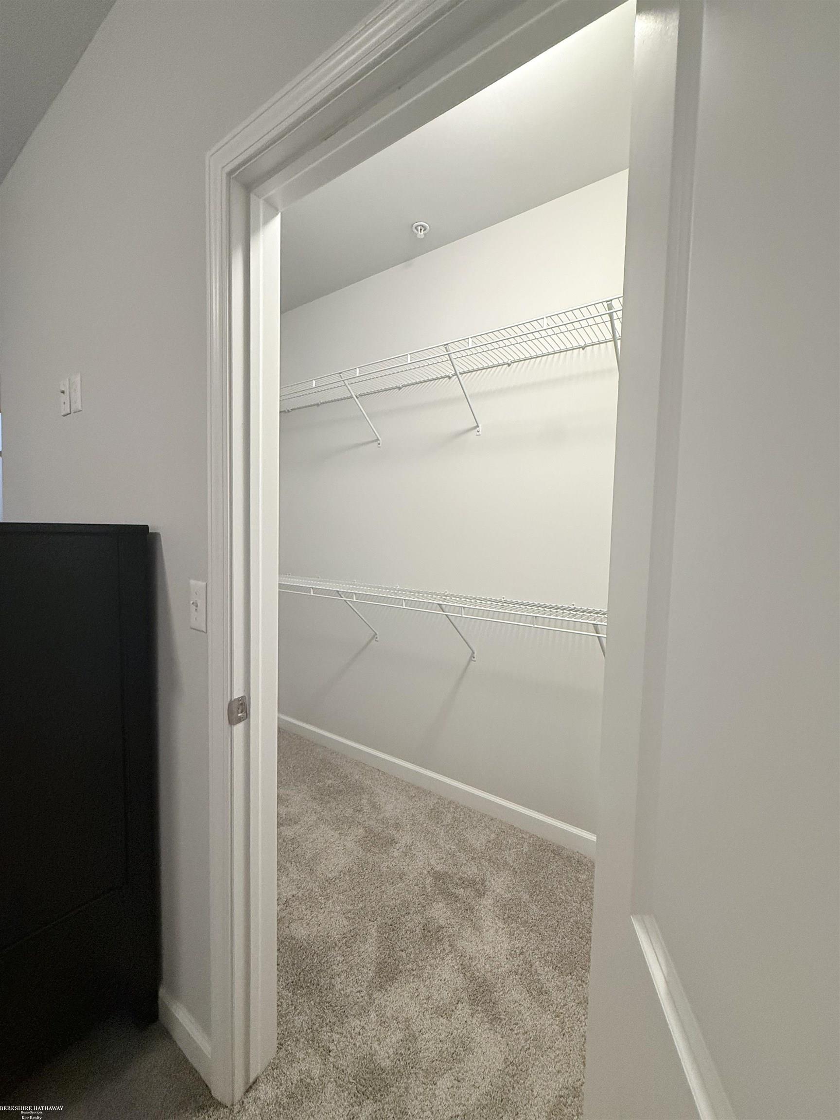
Welcome to 5531 Arbor Chase Drive, Offering 1,520 square feet of thoughtfully designed, single-level living in desirable Arbor Chase Community. This 2-bedroom, 2.5 bath ranch-style condominium features the community's second-largest floor plan along with its larger garage configuration, creating a combination of living space and storage that is difficult to duplicate within the neighborhood. Step inside to an open, light-filed layout with 9-foot ceilings, custom flooring throughout, and a spacious kitchen with custom countertops, abundant cabinetry, and stainless steel appliances. The private primary suite offers its own full bath and walk in closet. While the generously sized second bedroom is served by an additional full size bath with tub. A conveniently located half bath, dedicated private laundry room and extra storage areas add every day practicality and ease. Enjoy low-maintenance living in Scio Township with Ann Arbor Schools and a quick walk to medical, shopping, dining. Delight in quick access to I-94, downtown Ann Arbor, The University of Michigan Hospital and more. You have public transportation nearly at your doorstep. More room to live. More room to store and more flexibility to make your move NOW! BUYERS ADVANTAGE: Seller is offering up to $7,500 toward buyers allowable closing costs, prepaid expenses and or interest-rate buy down with acceptable offer, subject to lender and loan- program guidelines.
General Information
Sale Price: $374,900
Price/SqFt: $247
Status: Active
MLS#: mrsmi50222036
City: ann arbor
Post Office: ann arbor
Schools: ann arbor public schools
County: Washtenaw
Subdivision: arbor chase of scio condo
Acres: 0.02
Bedrooms:2
Bathrooms:3 (2 full, 1 half)
House Size: 1,520 sq.ft.
Acreage: 0.02 est.
Year Built: 2018
Property Type: Condominium
Style: Other
Features & Room Sizes
Bedroom 1: x13
Bedroom 2 : 14x14
Bedroom 3:
Bedroom 4:
Family Room:
Greatroom:
Dinning Room:
Kitchen:
Livingroom:
Pole Buildings:
Garage: 2
Garage Description: Detached Garage
Exterior: Brick,Vinyl Siding,Wood
Basement: No
Foundation : Slab
Heating: Forced Air
Fuel: Electric
Waste: Public Sanitary
Watersource: Public Water
Tax, Fees & Legal
Est. Summer Taxes: $5,869
Est. Winter Taxes: $3,510
HOA fees: 310
HOA fees Period: Monthly

Information provided by East Central Association of REALTORS
® Copyright 2026
All information provided is deemed reliable but is not guaranteed and should be independently verified. Participants are required to indicate on their websites that the information being provided is for consumers' personal, non-commercial use and may not be used for any purpose other than to identify prospective properties consumers may be interested in purchasing.
Listing By: Shawn Major of Berkshire Hathaway HomeServices Kee Realty Brown, Phone: 734-676-2900