$550,000 for Sale
6258 sw ginafred shores, fife lake, MI 49633
| Beds 3 | Baths 4 | 1,350 Sqft | 0.32 Acres |
|
1 of 39 |
Property Description
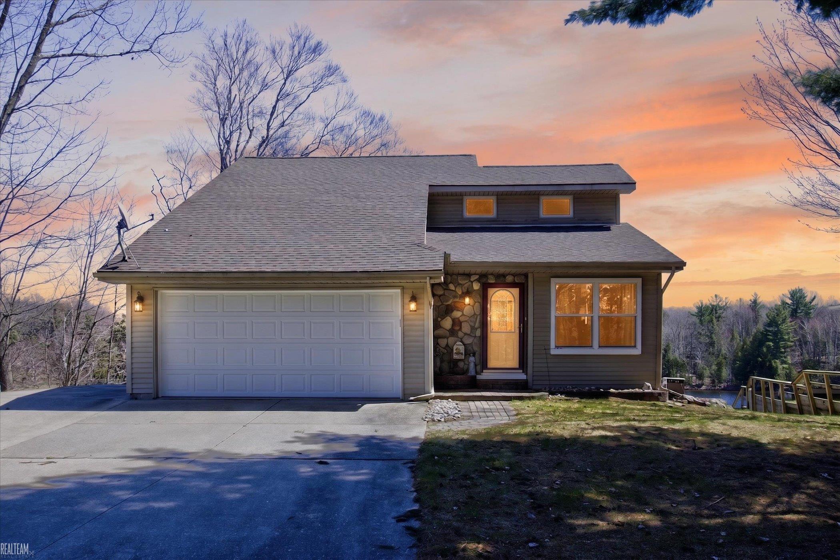
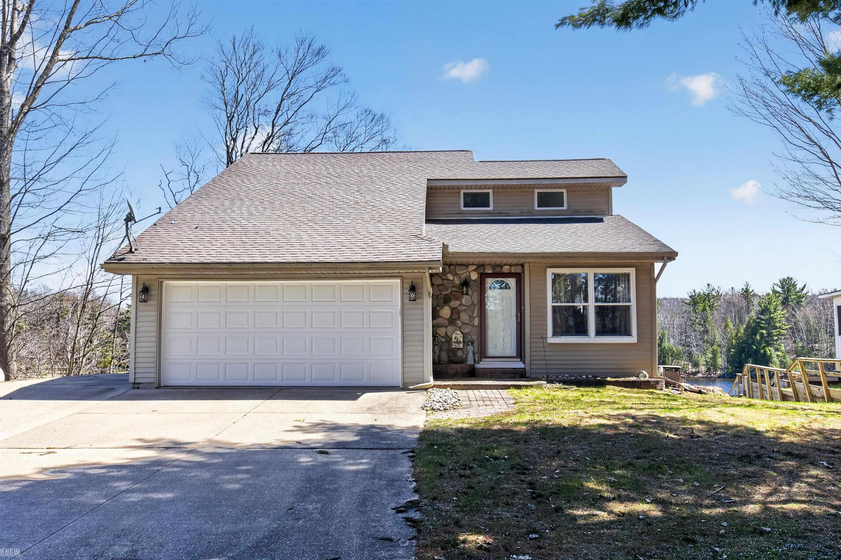
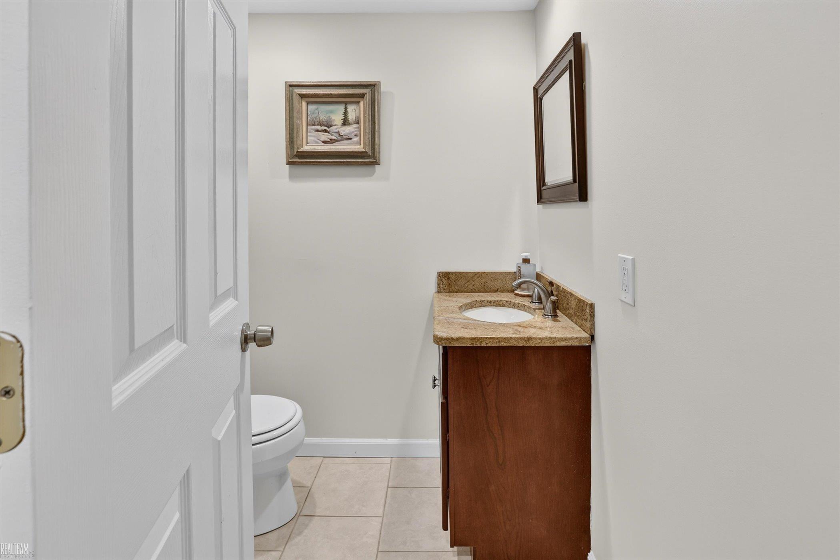
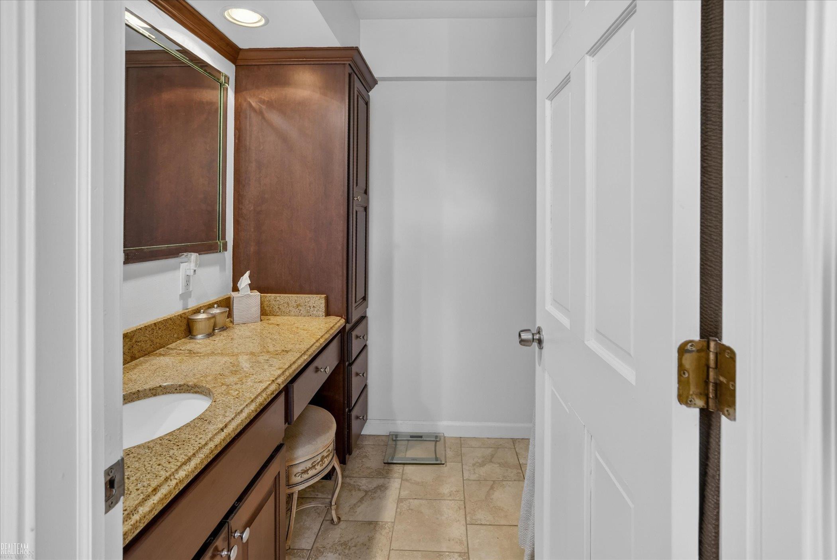
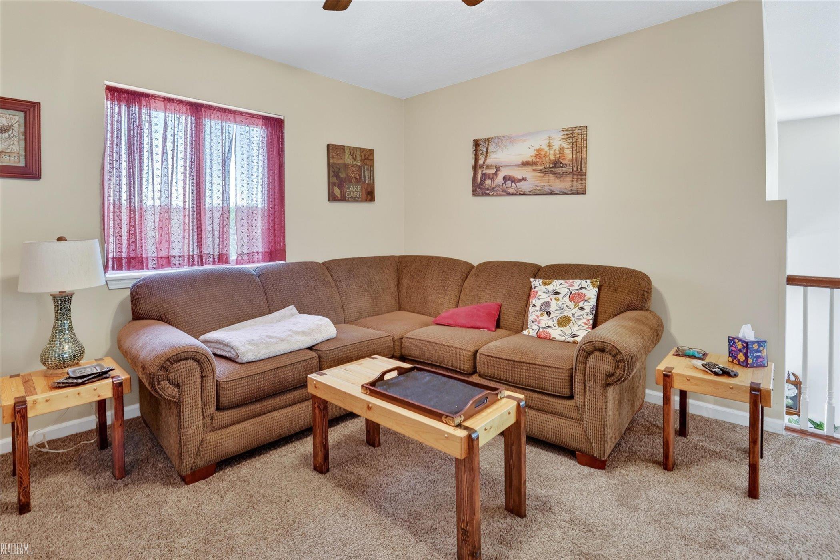
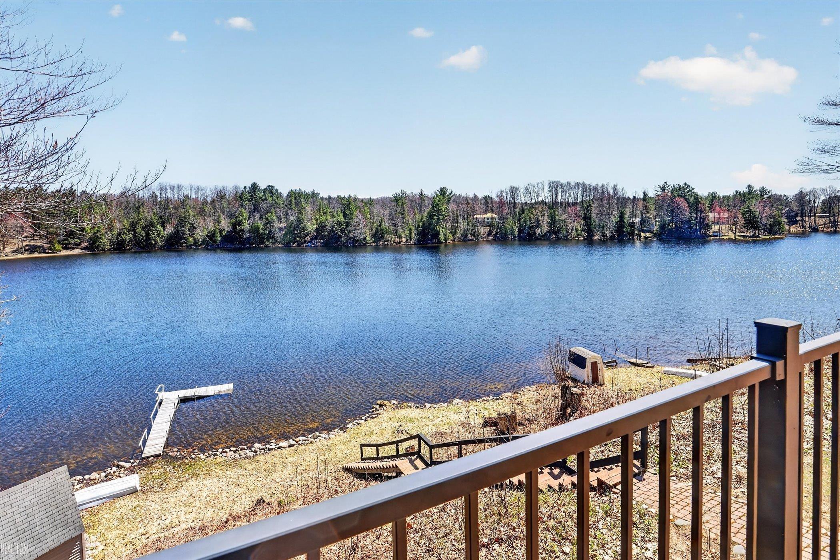
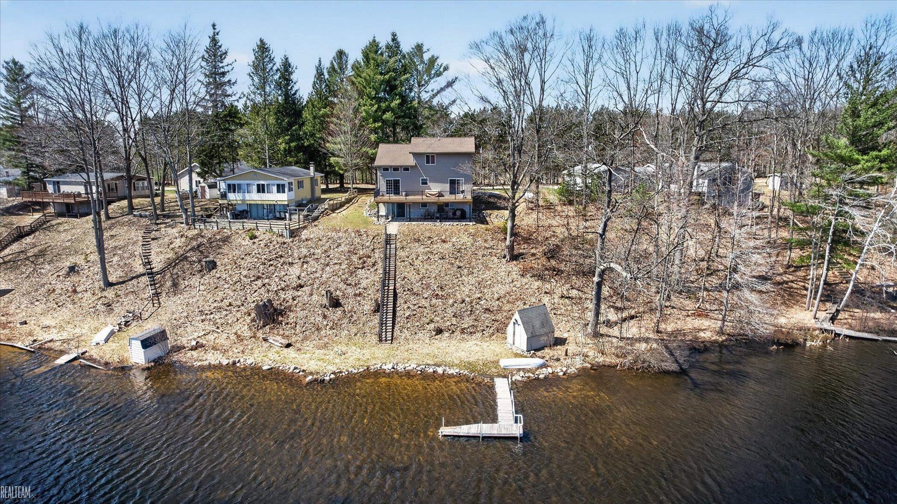
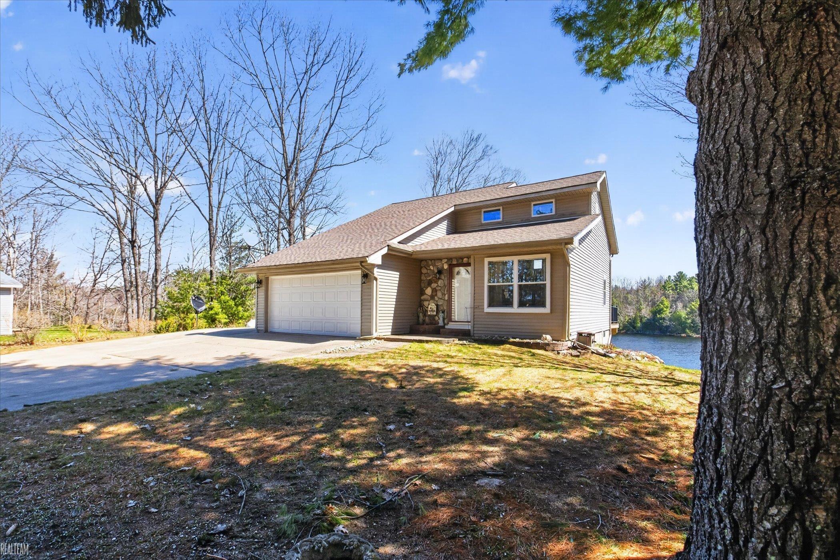
Welcome to this beautiful home on Long Lake, offering a peaceful setting surrounded by nature and stunning water views. Tucked awayon a private road, this property provides privacy and tranquility while still offering all the comforts of home. This spacious home features multiple levels of living, including two kitchens, one on the main level and an additional kitchen in the walkout basement, making it idealfor entertaining. The entry-level walkout basement opens directly to a deck overlooking the lake, creating the perfect space to relax andenjoy the serene surroundings. With 3 full bathrooms and 1 half bath, the layout is both functional and convenient, including a half bathon the main floor and full bathrooms on the first, second, and basement levels. A 2 car attached garage adds everyday convenience andstorage. Recent updates include a brand new roof (2025) and a new well (2025), along with a heating system that is approximately 10 years old, offering added peace of mind. Just a quick drive into Fife Lake where you can find an ice cream shop, a new coffee shop, restaurants, grocery store and walking park. While then just a 45 minute drive to Traverse City for the perfect day trip. Enjoy serene mornings by the water, endless fun on the all-sports lake, and evenings spent entertaining on the deck. Surrounded by natural beauty and local wildlife, this home offers comfort, space, and the lifestyle you’ve been dreaming of. Don’t miss your chance to own your own slice of lakefront living.
General Information
Sale Price: $550,000
Price/SqFt: $407
Status: Active
MLS#: mrsmi50205980
City: springfield twp
Post Office: fife lake
Schools: forest area community sd
County: Kalkaska
Subdivision: ginafred shores
Acres: 0.32
Lot Dimensions: 97x168
Bedrooms:3
Bathrooms:4 (3 full, 1 half)
House Size: 1,350 sq.ft.
Acreage: 0.32 est.
Year Built: 1997
Property Type: Single Family
Style: Split Level
Features & Room Sizes
Bedroom 1: 13x12
Bedroom 2 : 12x10
Bedroom 3: 10x10
Bedroom 4:
Family Room:
Greatroom:
Dinning Room:
Kitchen:
Livingroom:
Outer Buildings: Shed
Pole Buildings:
Garage: 2
Garage Description: Attached Garage
Exterior: Other,Stone
Exterior Misc: Deck
Basement: Yes
Basement Description: Finished
Foundation : Basement
Appliances: Dishwasher,Refrigerator,Washer
Cooling: Ceiling Fan(s)
Heating: Forced Air
Fuel: Natural Gas
Waste: Septic
Watersource: Private Well
Tax, Fees & Legal
Est. Summer Taxes: $814
Est. Winter Taxes: $793
HOA fees:

Information provided by East Central Association of REALTORS
® Copyright 2026
All information provided is deemed reliable but is not guaranteed and should be independently verified. Participants are required to indicate on their websites that the information being provided is for consumers' personal, non-commercial use and may not be used for any purpose other than to identify prospective properties consumers may be interested in purchasing.
Listing By: Ashley Haack of Realteam Real Estate, Phone: 586-580-8092