$259,900 for Sale
7286 south channel, harsens island, MI 48028
| Beds 2 | Baths 1 | 1,116 Sqft | 0.10 Acres |
|
1 of 57 |
Property Description
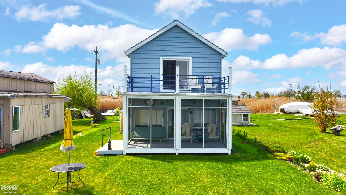
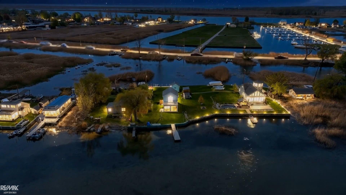
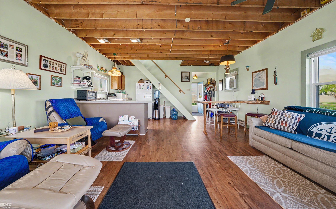
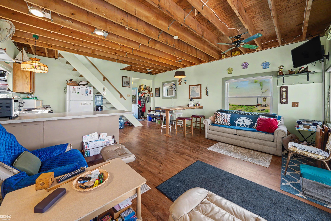
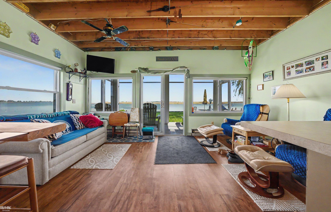
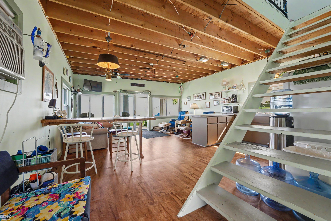
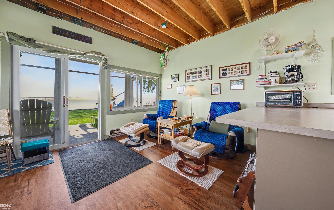
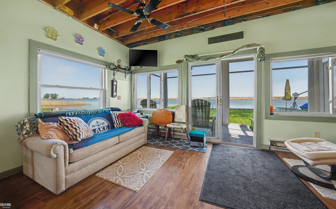
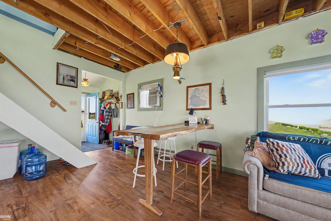
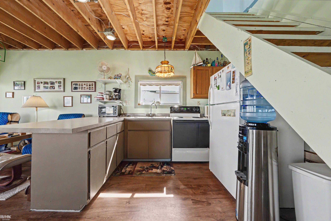
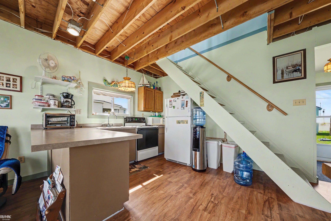
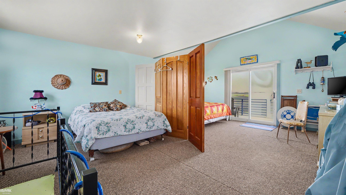
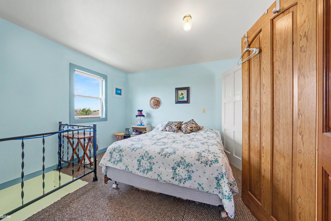
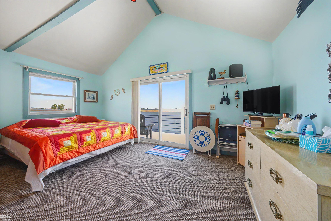
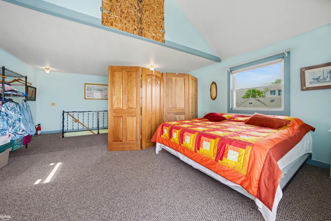
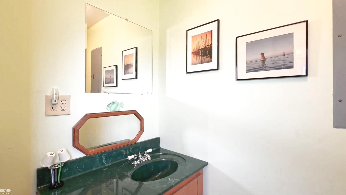
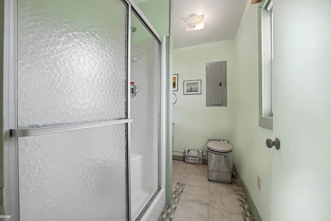
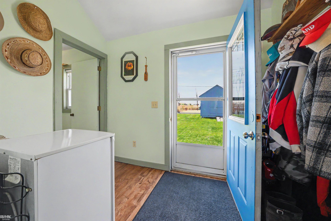
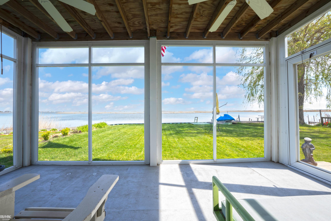
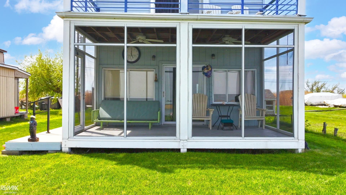
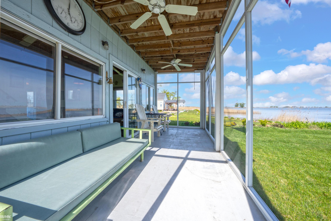
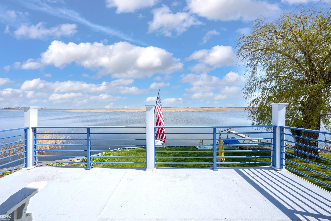
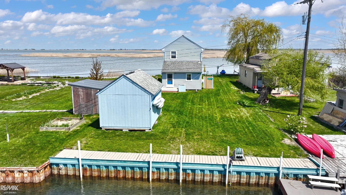
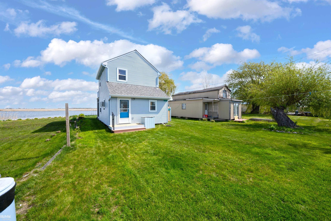
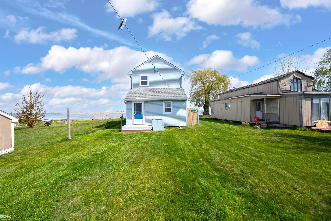
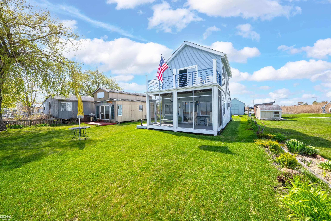
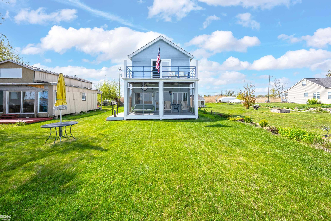
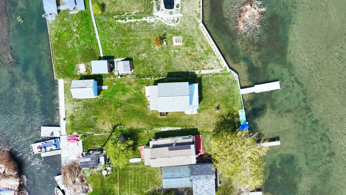
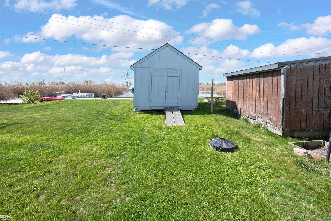
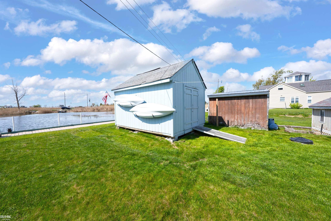
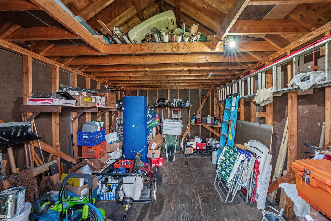
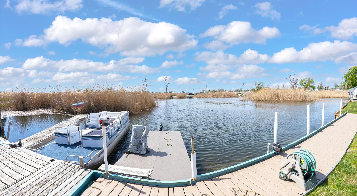
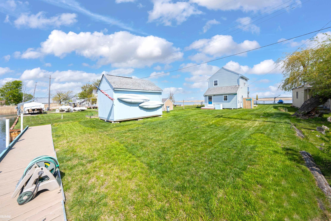
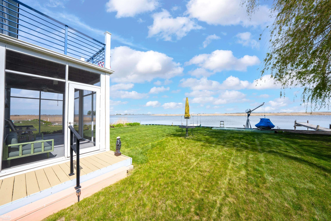
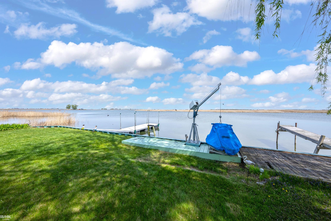
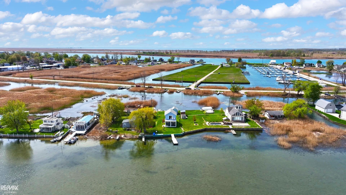
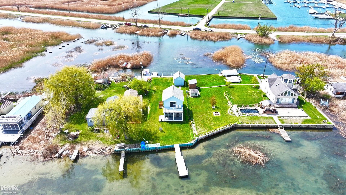
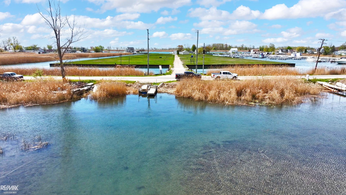
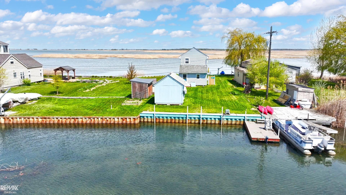
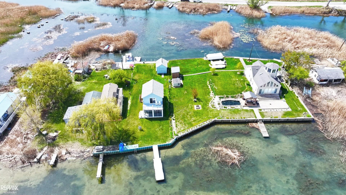
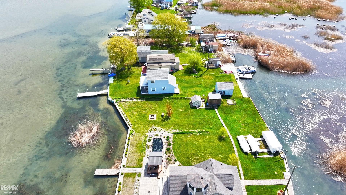
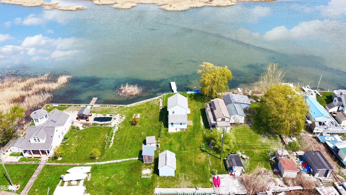
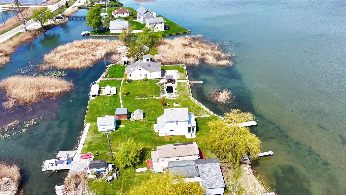
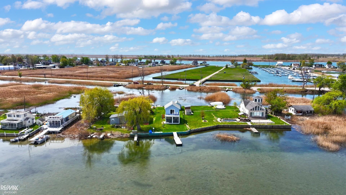
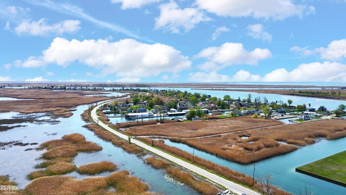
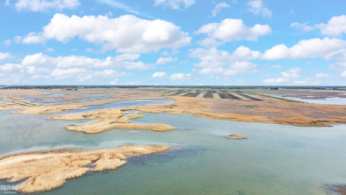
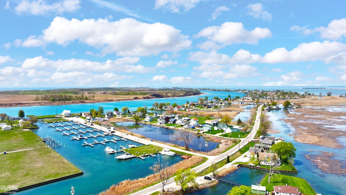
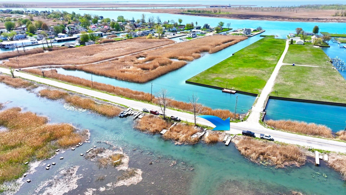
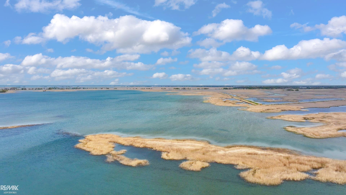
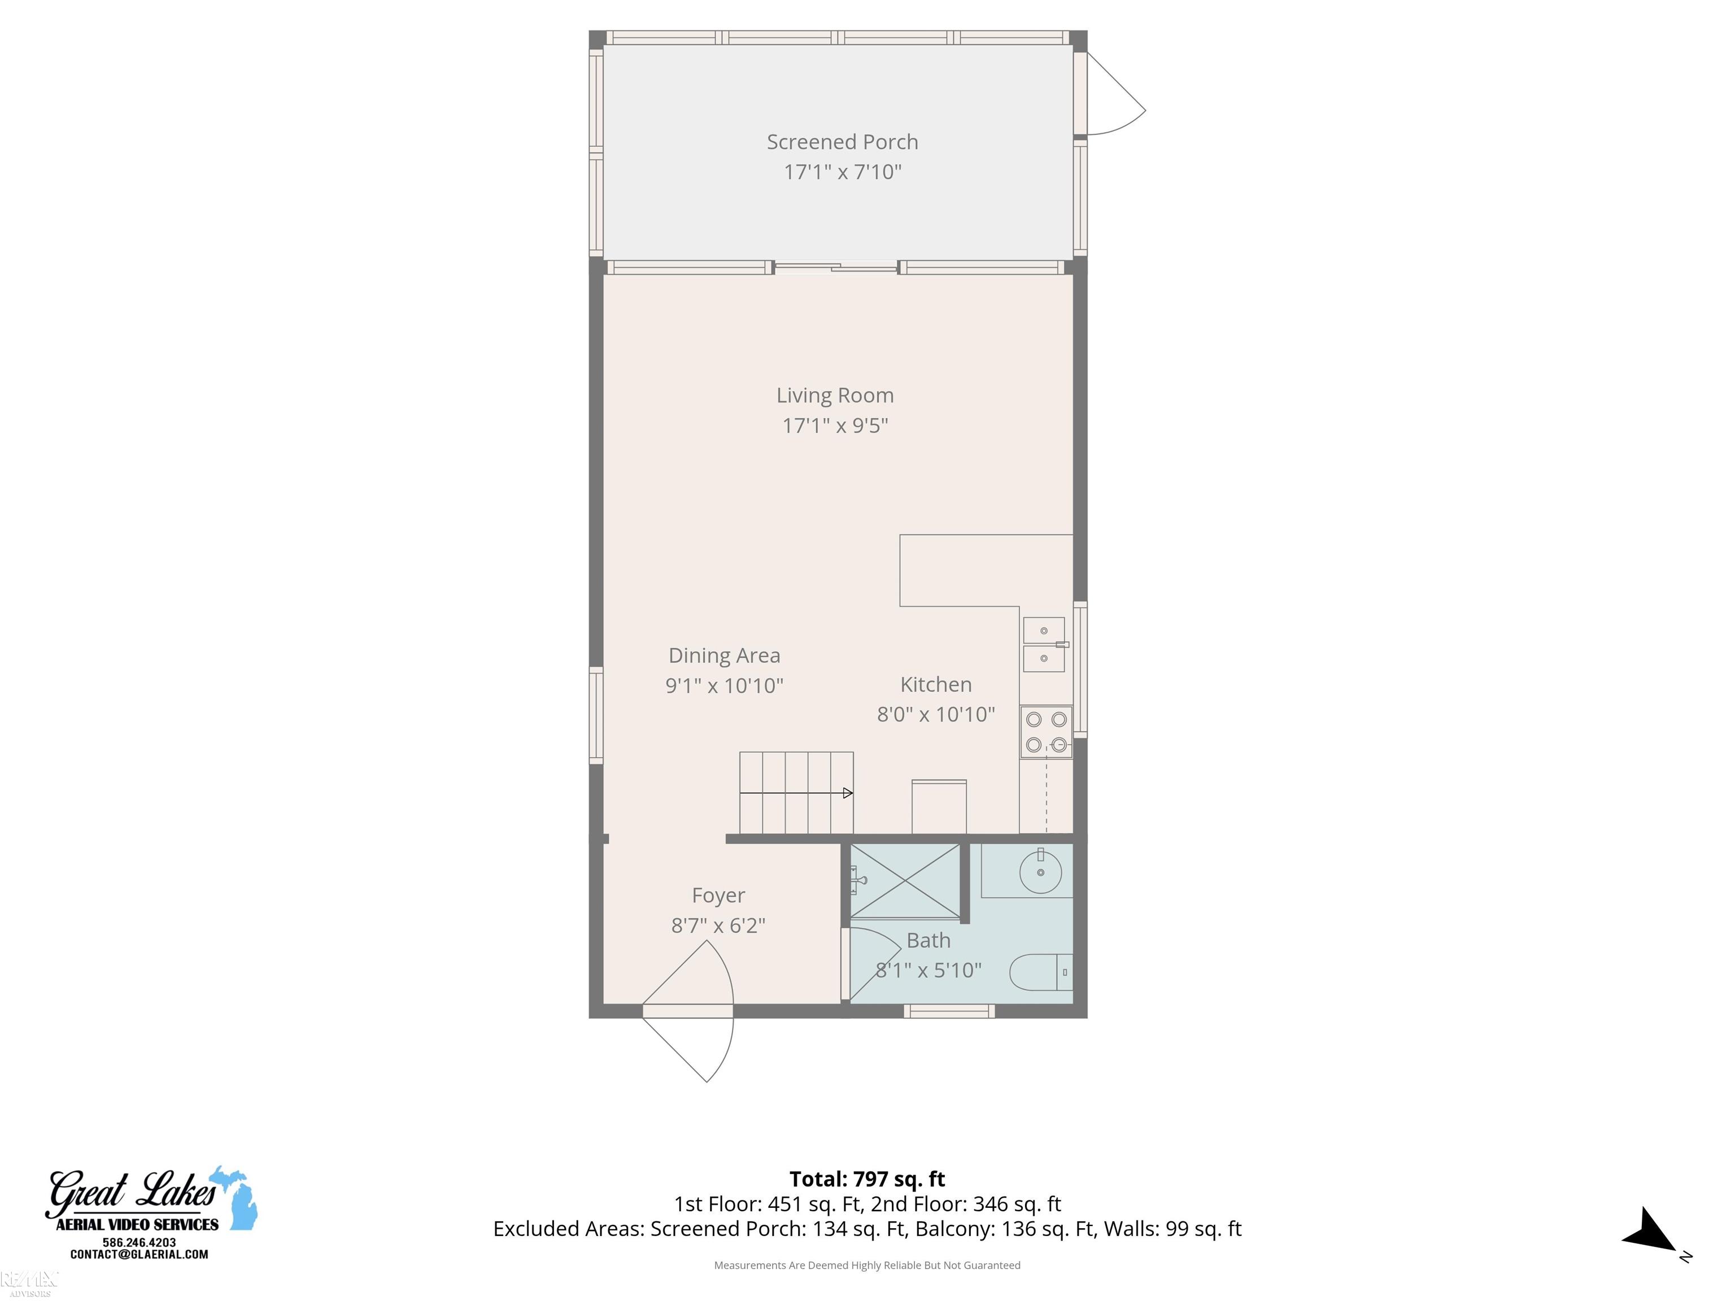
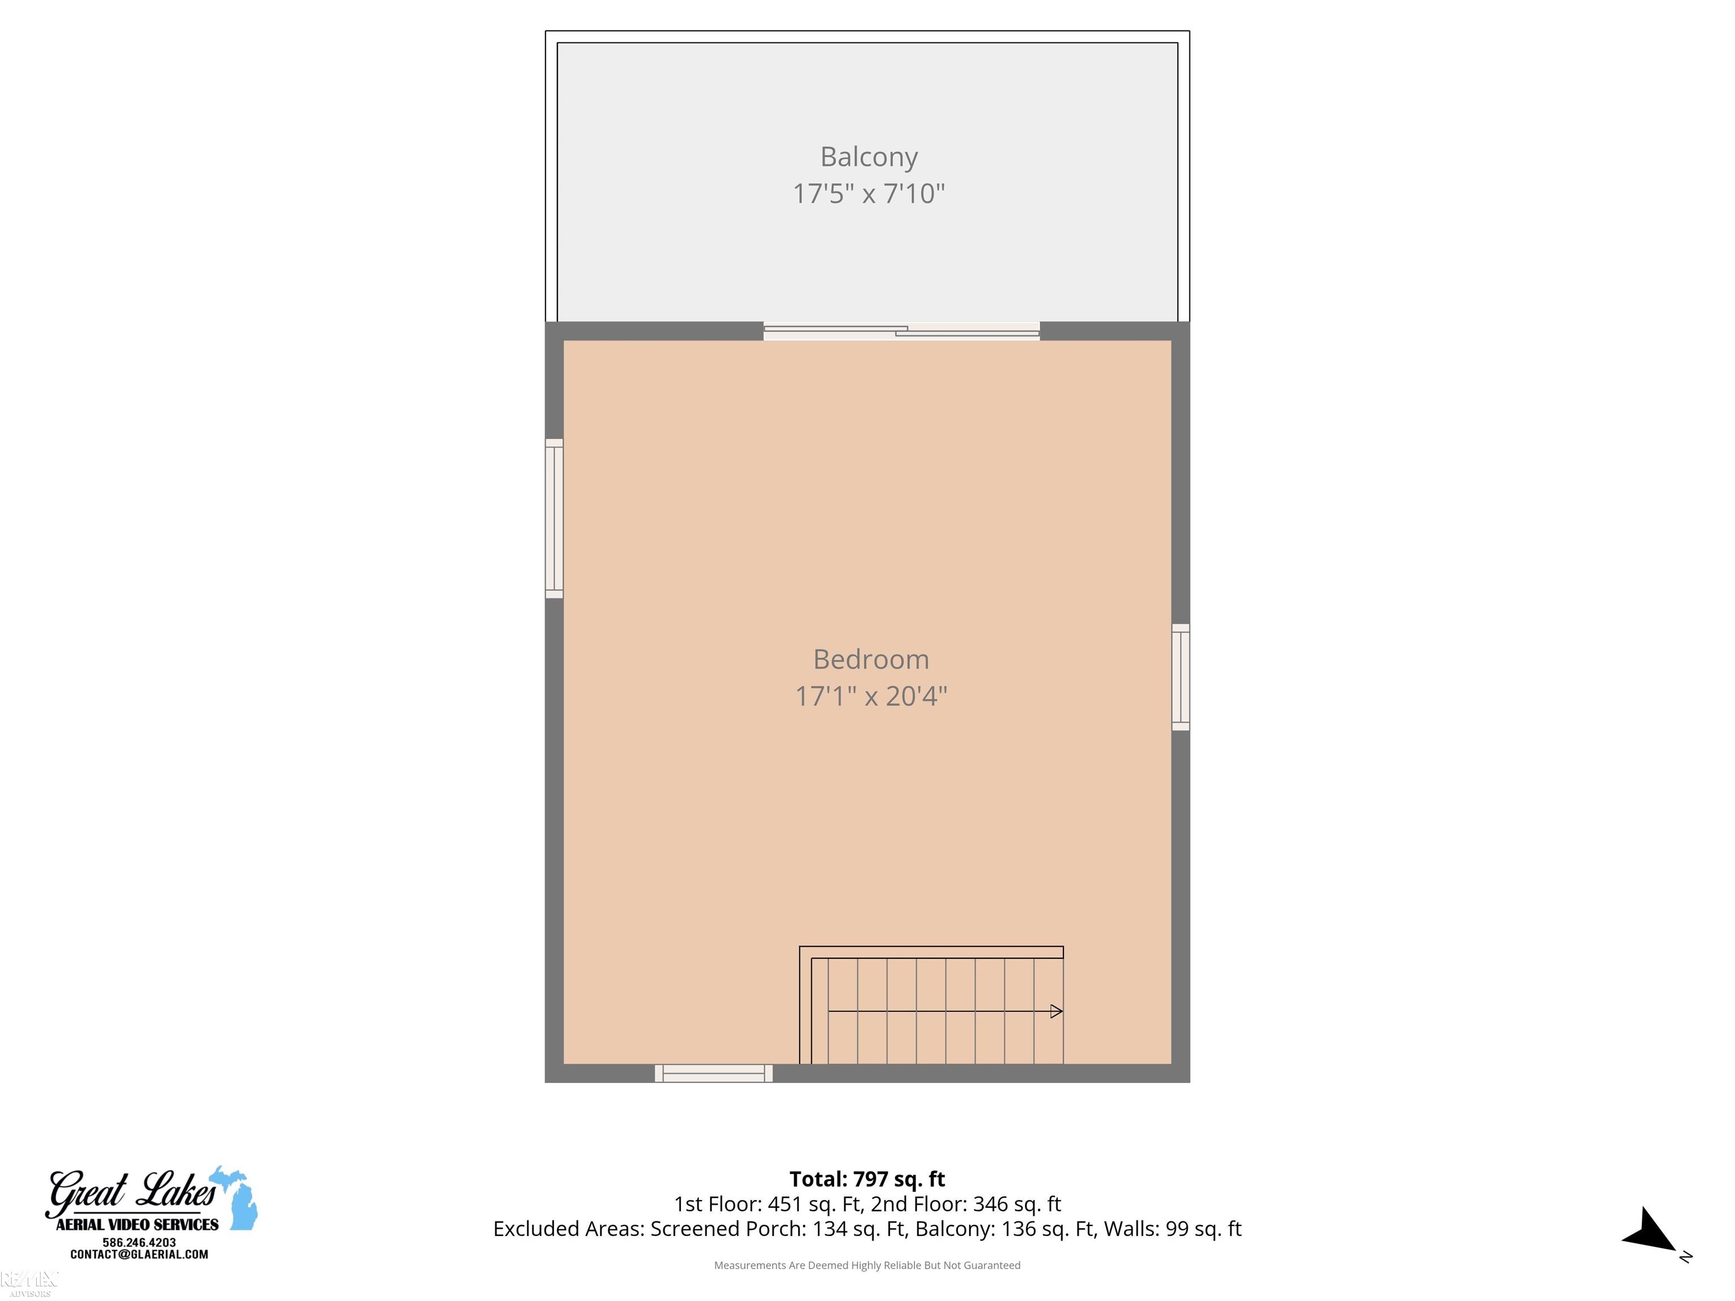
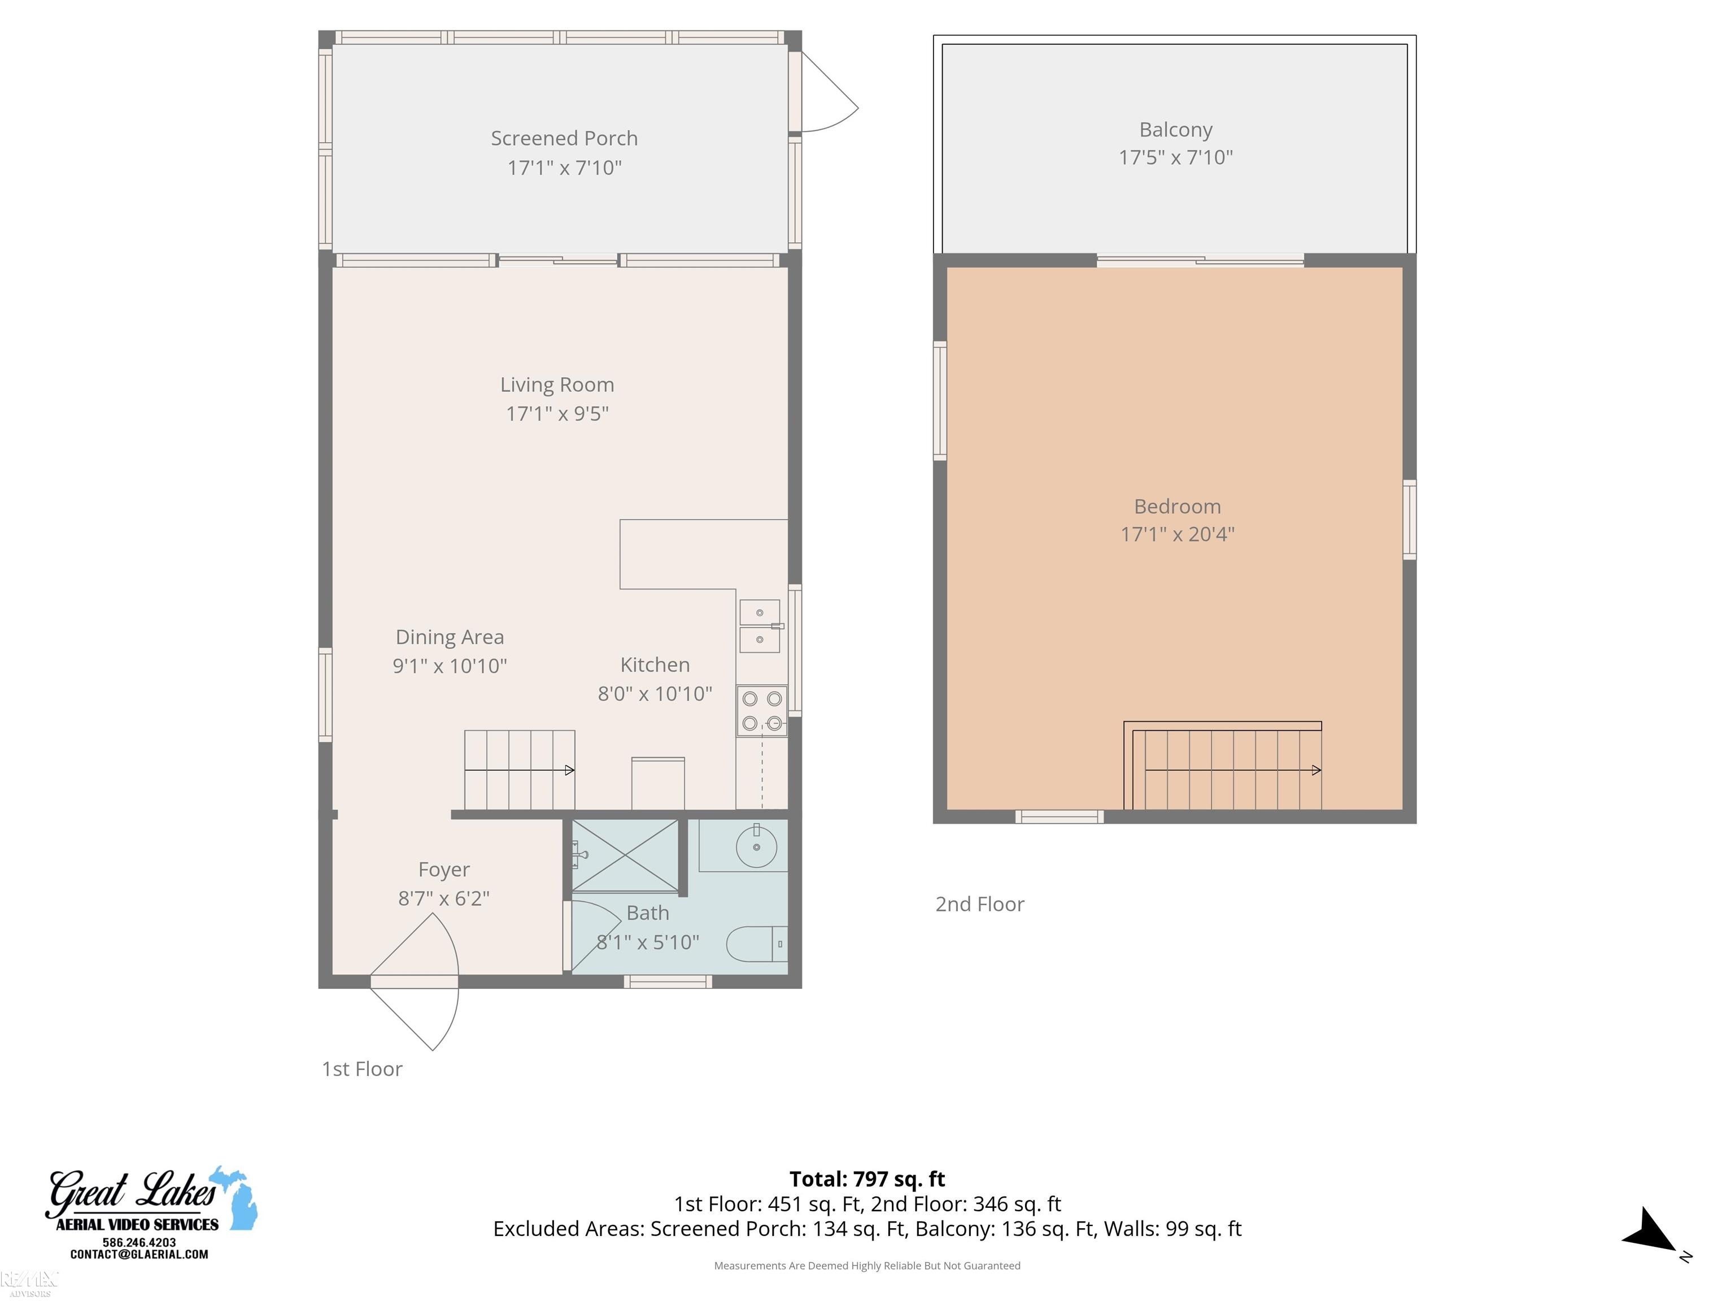
Experience island living at its finest in this unique two-story waterfront retreat with breathtaking views of Muscamoot Bay. This rare getaway offers privacy, adventure, and unforgettable sunrise and sunset views right from your own backyard. The spacious upper level features 2 comfortable bedrooms with king and queen beds, an open-concept kitchen and living area, and a custom built-in dining table perfect for gathering with family and friends. A pull-out queen sofa provides additional sleeping space, comfortably accommodating 6+ guests. Step out onto the private balcony or relax in the screened porch overlooking the water. The home includes ceramic tile flooring in the bathroom, an Incinolet toilet, and a newly added outdoor shower for the perfect “up north†experience. Outdoor enthusiasts will love everything this property has to offer: Direct access to paddleboarding, kayaking, fishing and duck hunting Steel seawalls on both front and rear canals 1,000 lb davit for easy boat handling Included Ski-Doo 580, 2 kayaks, and 12-ft Jon boat Large storage shed and several yard tools included A roadside dock and parking area make access convenient, while the surrounding waterways create the ultimate private waterfront playground. Whether you’re looking for a peaceful weekend retreat, a summer adventure basecamp, or a one-of-a-kind island property, this Muscamoot Bay gem delivers a lifestyle few properties can offer.
General Information
Sale Price: $259,900
Price/SqFt: $233
Status: Active
MLS#: mrsmi50207599
City: clay twp
Post Office: harsens island
Schools: algonac community school district
County: St. Clair
Subdivision: st clair flats south channel
Acres: 0.1
Lot Dimensions: 45x100
Bedrooms:2
Bathrooms:1 (1 full, 0 half)
House Size: 1,116 sq.ft.
Acreage: 0.1 est.
Year Built: 1997
Property Type: Single Family
Style: Cottage
Features & Room Sizes
Bedroom 1: 10x17
Bedroom 2 : 10x17
Bedroom 3:
Bedroom 4:
Family Room:
Greatroom:
Dinning Room: 11x9
Kitchen: 11x8
Livingroom: 17x10
Outer Buildings: Shed
Pole Buildings:
Garage: No Garage
Exterior: Vinyl Siding,Vinyl Trim
Exterior Misc: Exterior Balcony,Deck,Patio,Porch
Basement: No
Foundation : Pillar/Post/Pier
Appliances: Microwave,Range/Oven,Refrigerator
Cooling: Ceiling Fan(s),Wall/Window A/C
Heating: Baseboard
Fuel: Electric
Waste: Other-See Remarks
Watersource: Other-See Remarks
Tax, Fees & Legal
Est. Summer Taxes: $1,331
Est. Winter Taxes: $510
HOA fees:

Information provided by East Central Association of REALTORS
® Copyright 2026
All information provided is deemed reliable but is not guaranteed and should be independently verified. Participants are required to indicate on their websites that the information being provided is for consumers' personal, non-commercial use and may not be used for any purpose other than to identify prospective properties consumers may be interested in purchasing.
Listing By: Laura Janski of RE/MAX Advisors, Phone: 586-725-1900