$325,000 pending
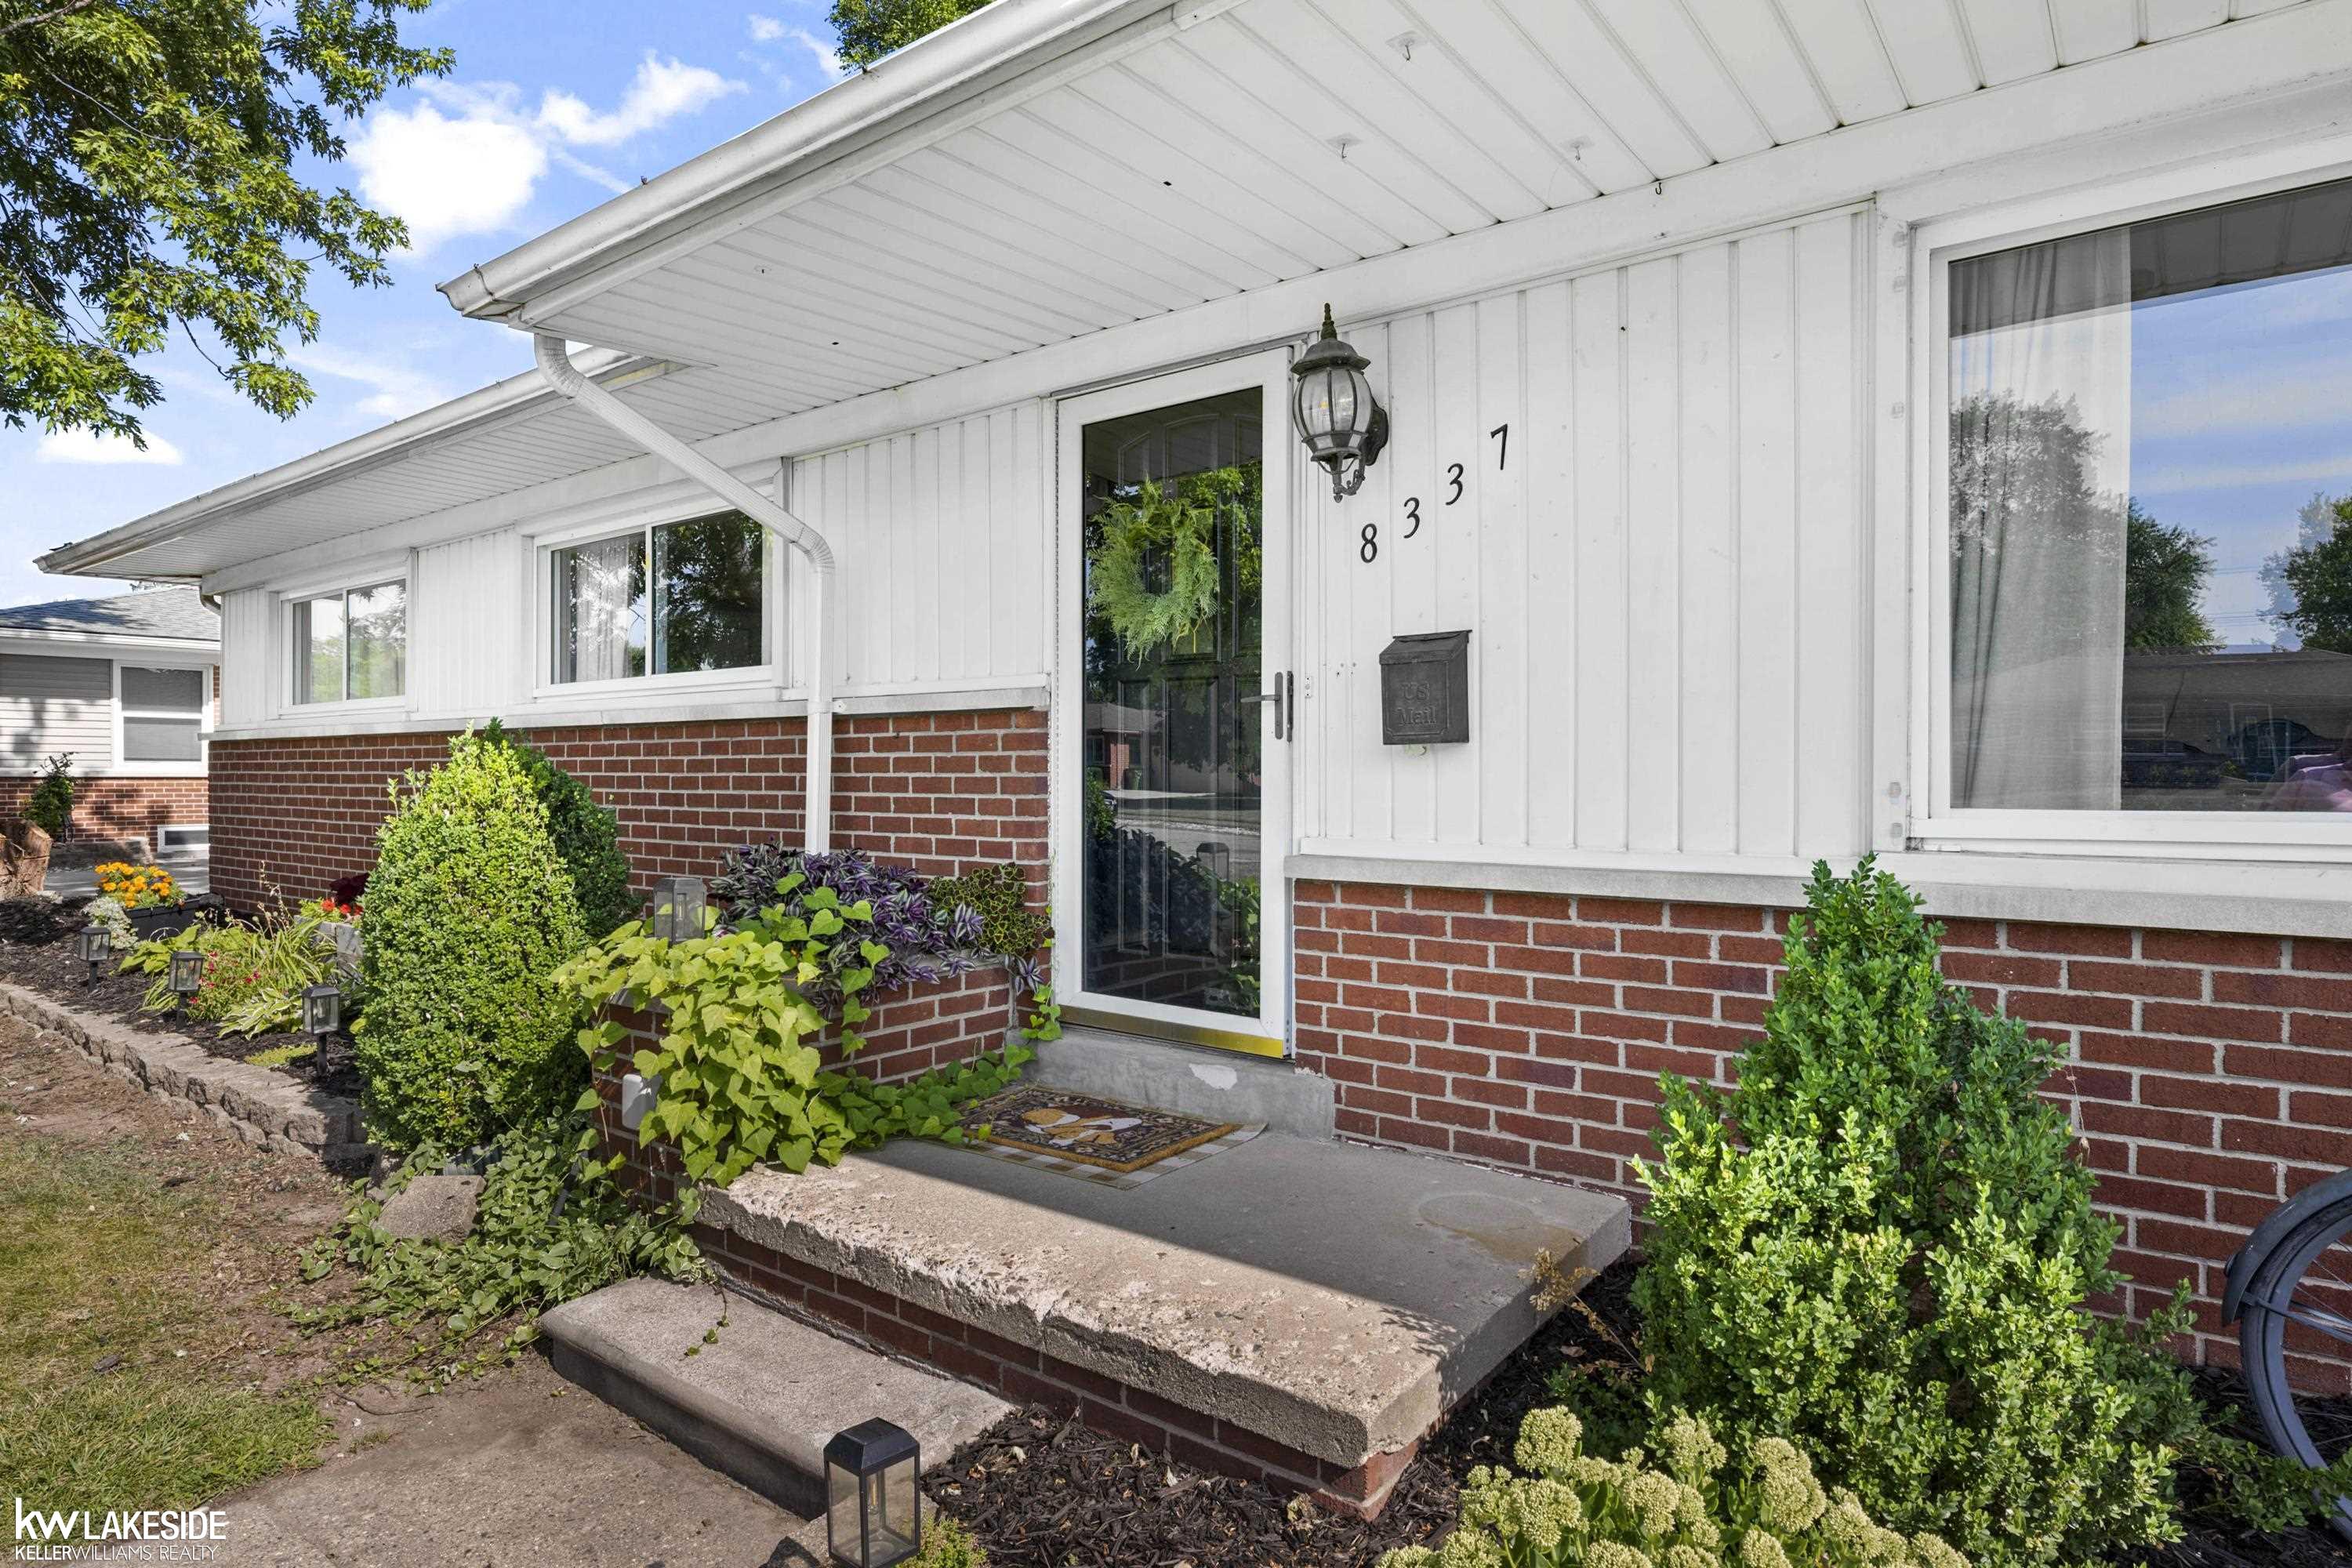
8337 timberline, utica, MI 48316
| Beds 3 | Baths 2 | 1,202 Sqft | 0.25 Acres |
|
1 of 51 |
Property Description
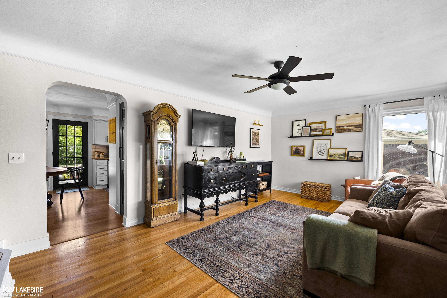
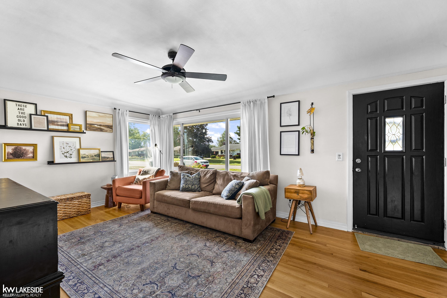
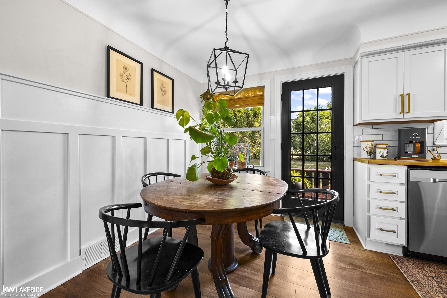
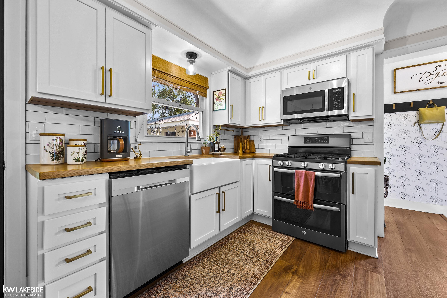
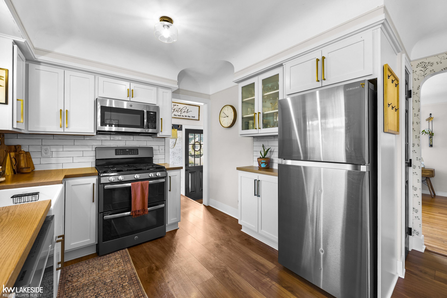
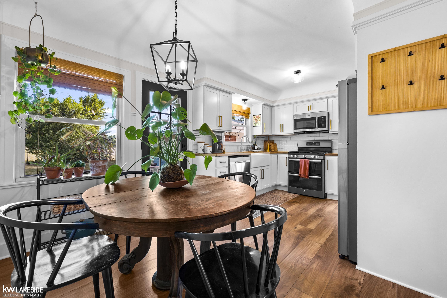
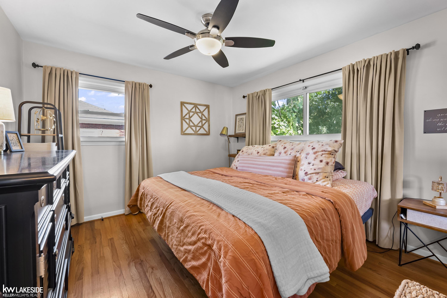
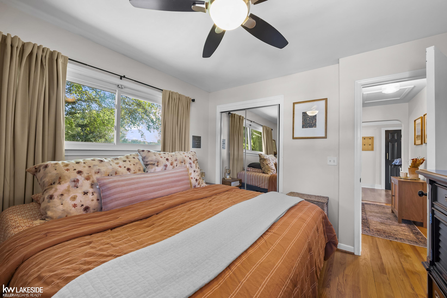
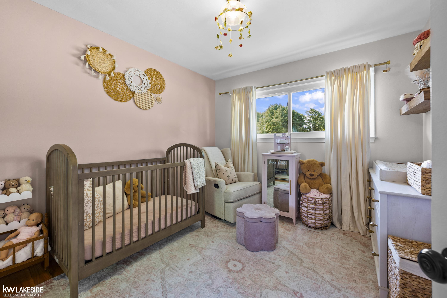
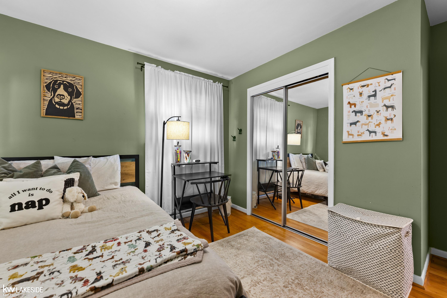
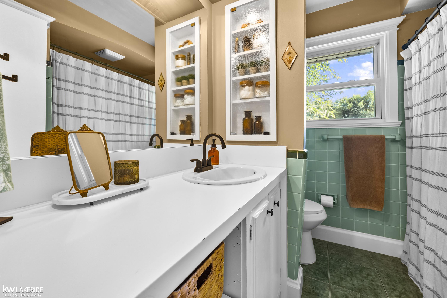
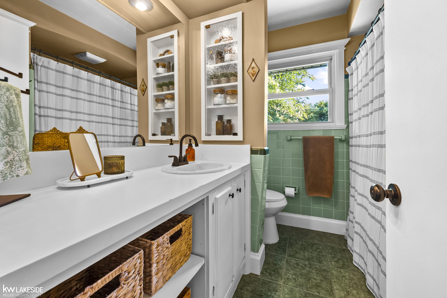
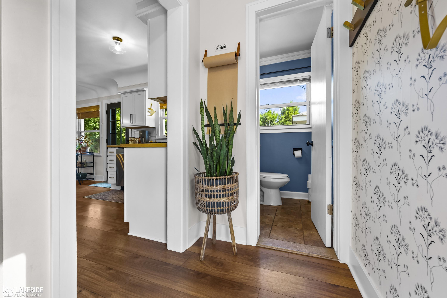
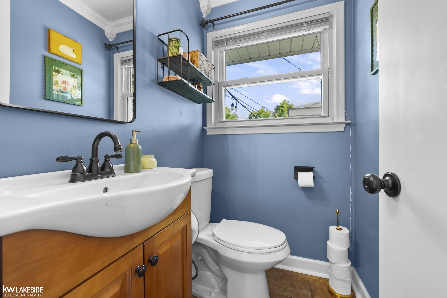
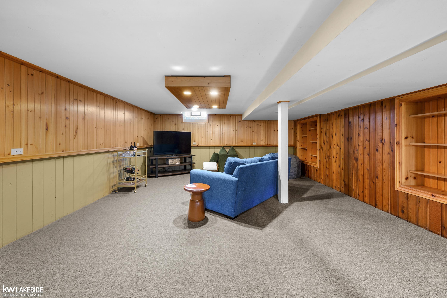
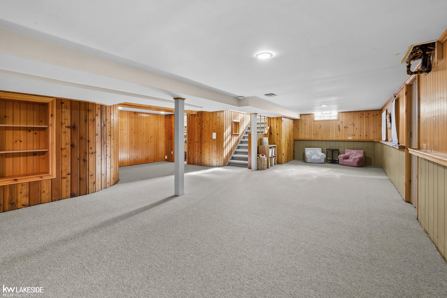

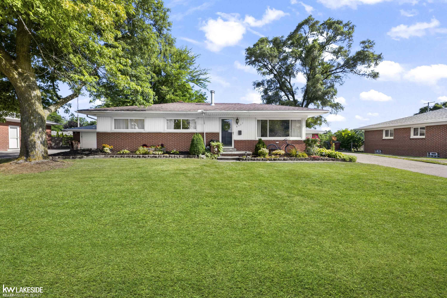
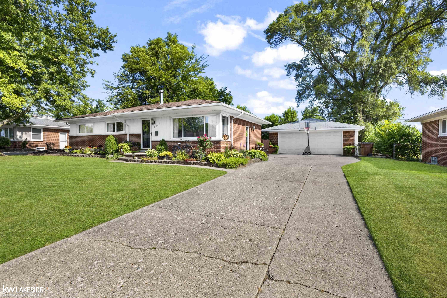
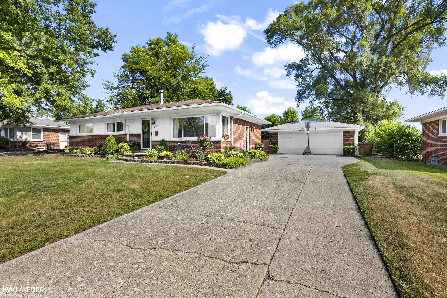
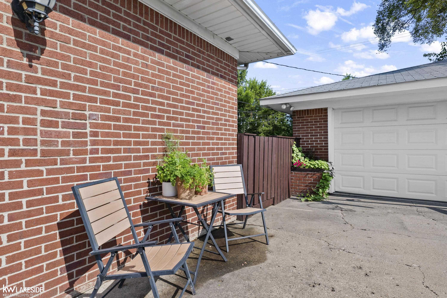
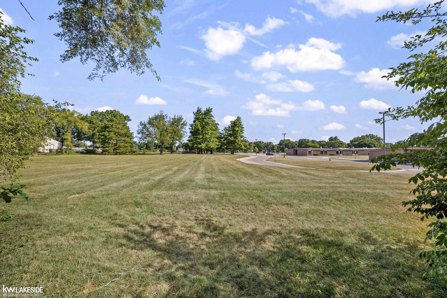
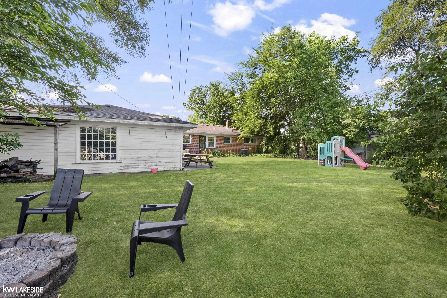
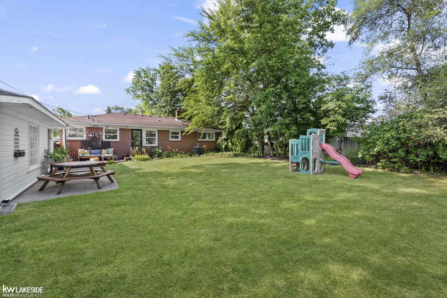
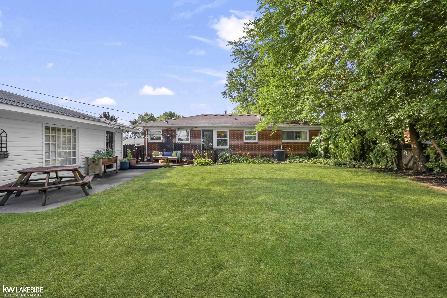
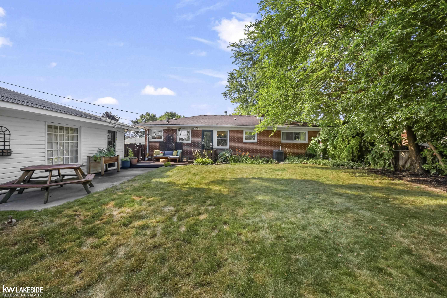
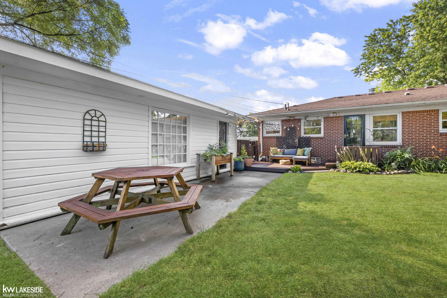
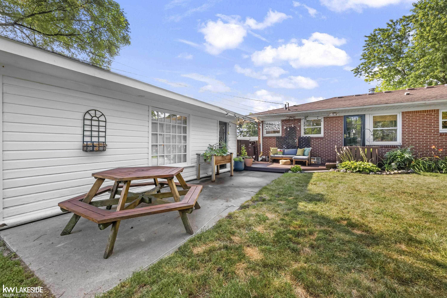
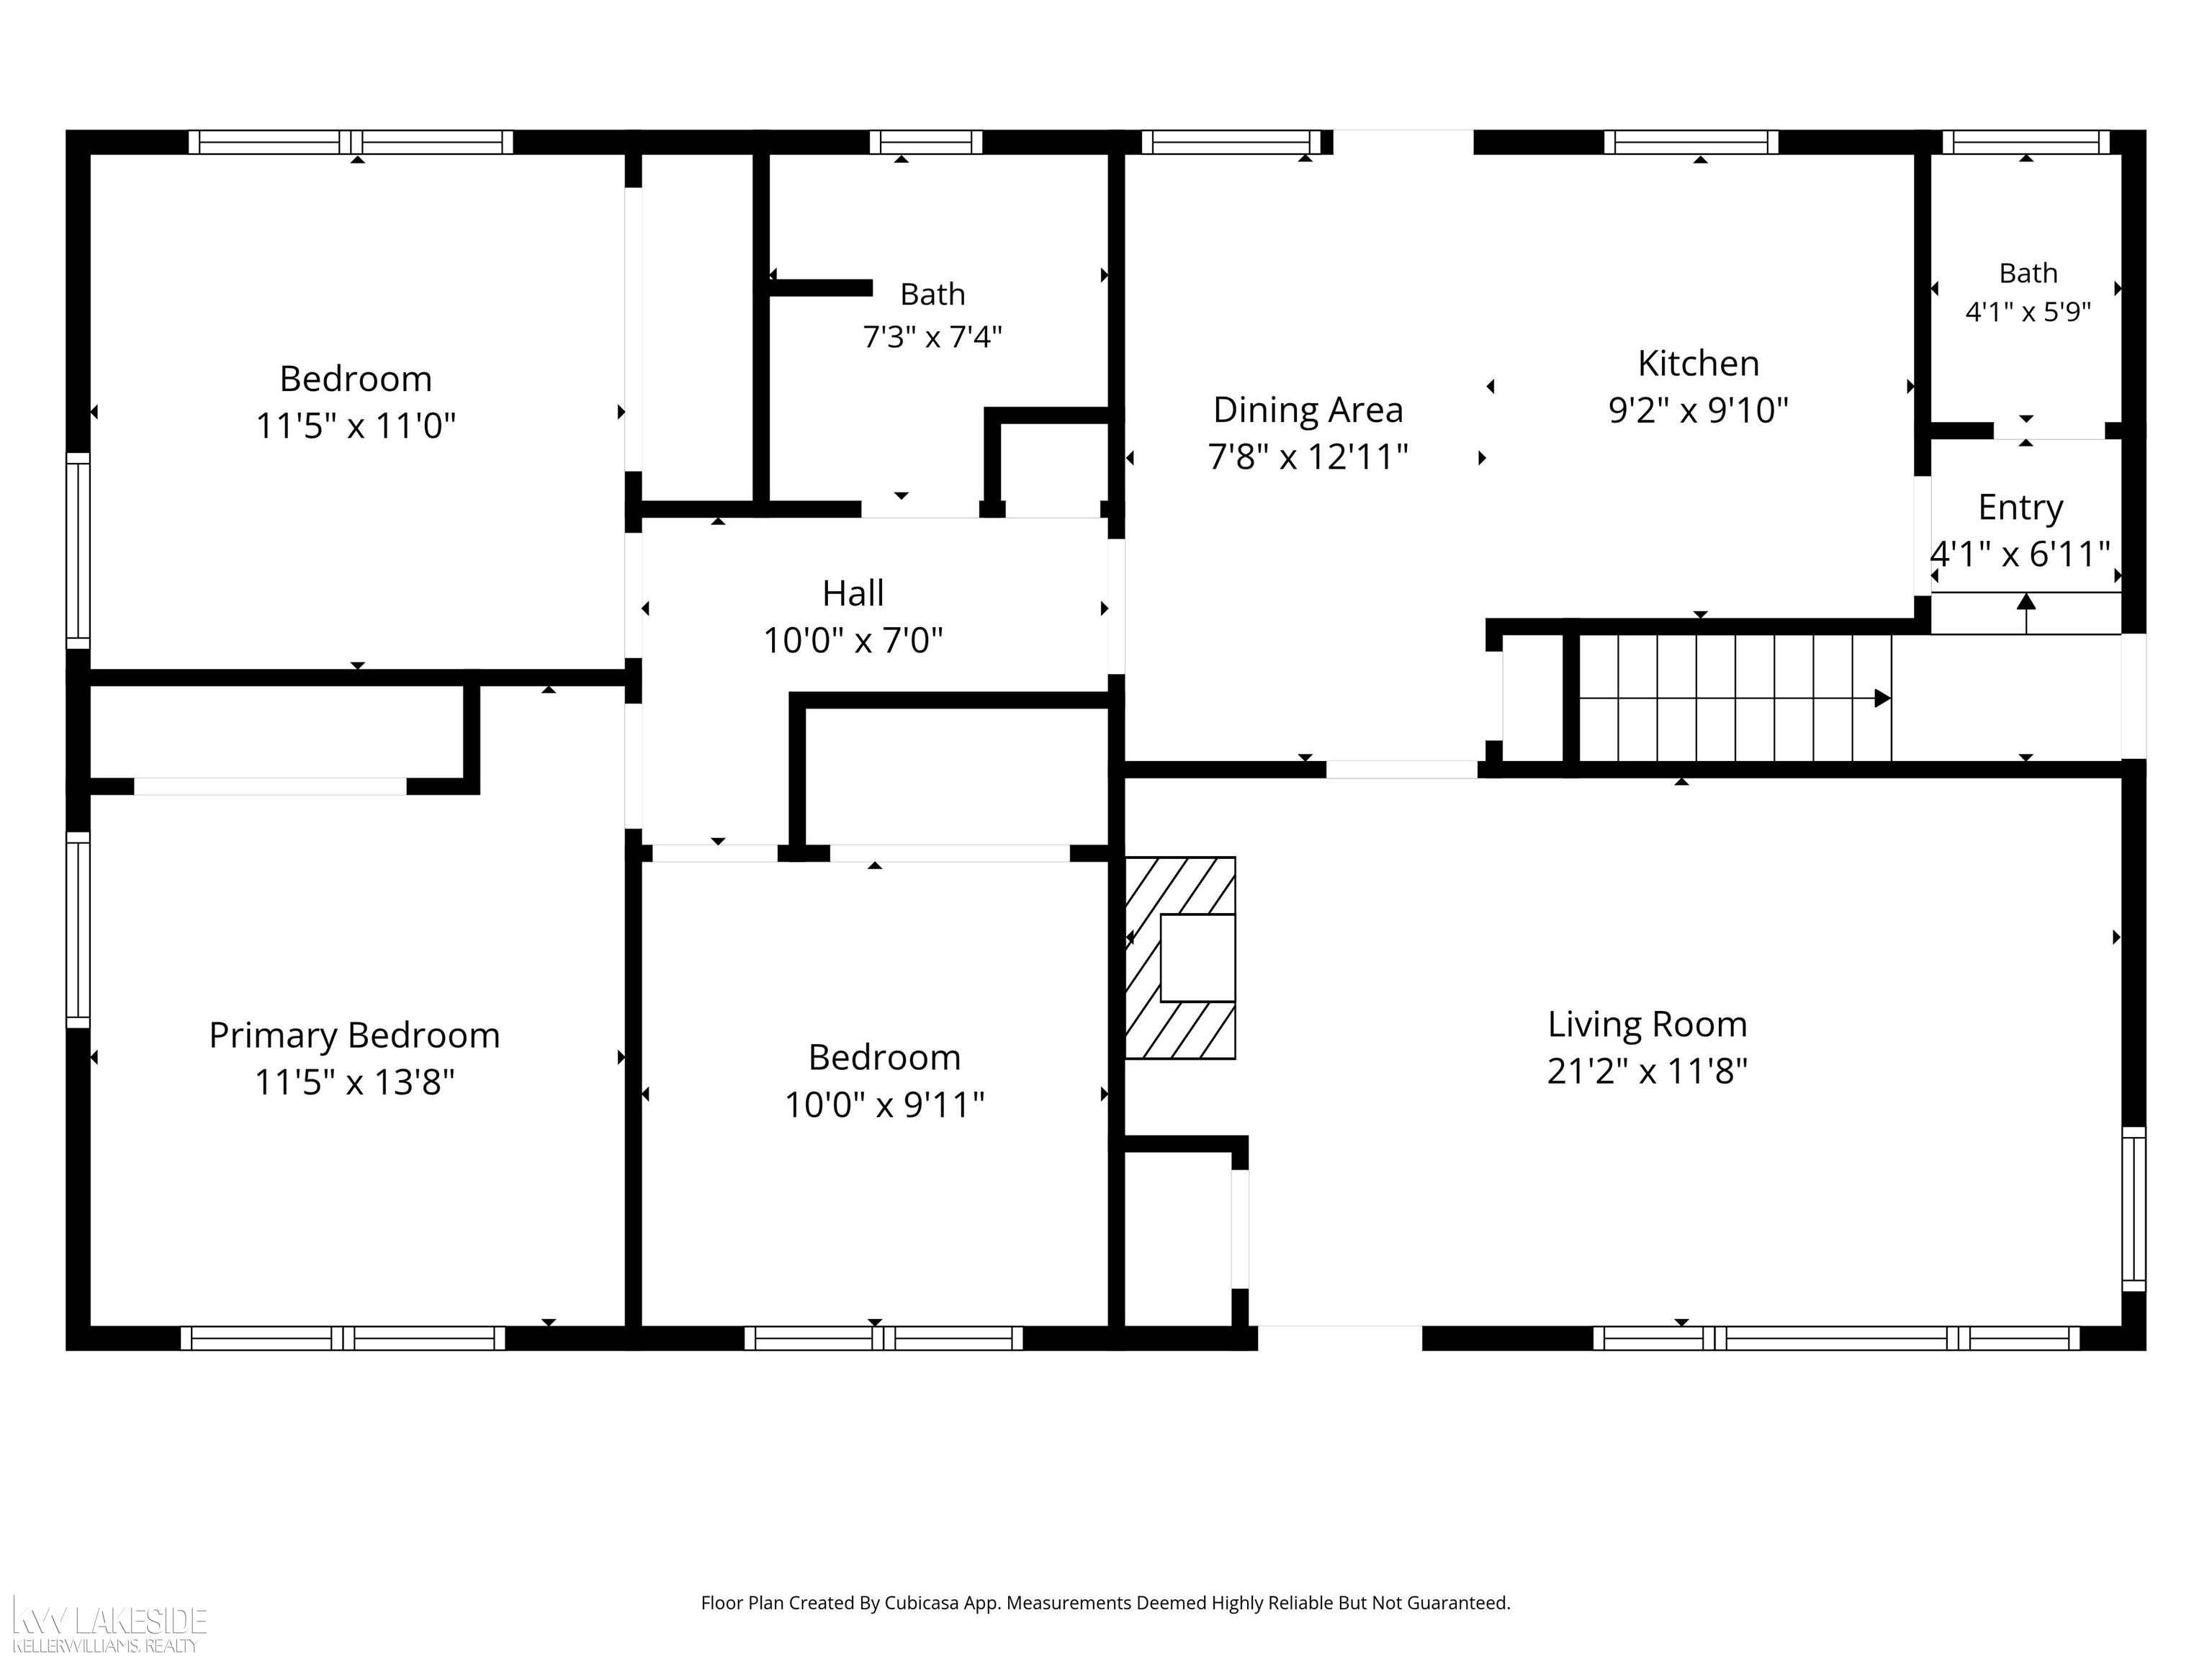
Highest & Best due August 3rd @7am. This all-brick ranch has been beautifully updated and is ready for its next owner. Offering 3 bedrooms and 1.5 bathrooms, this home has a layout that makes sense. From the moment you step inside, you'll be welcomed by beautiful wood floors that flow throughout most of the home. The completely remodeled kitchen is the true centerpiece, featuring new cabinetry, updated countertops, and durable luxury vinyl plank flooring. Thoughtfully designed with quality finishes, it's a space you'll enjoy spending time in. The finished basement features brand-new carpet and offers plenty of extra space for entertaining, a home office, a workout space, or whatever best fits your lifestyle. If you've been searching for the perfect garage, this one delivers. The detached 2.5-car garage is heated and insulated, making it ideal for projects, hobbies, woodworking, or anyone who enjoys spending time in the garage year-round. Out back, you'll find a fully fenced yard that backs to a school, giving you added privacy with no homes directly behind you and no future development to worry about. Additional updates include a new furnace and central air conditioning in 2023. Located in a sidewalk-lined neighborhood close to shopping, dining, parks, and everyday conveniences, this home is one you'll want to see in person!
General Information
Sale Price: $325,000
Price/SqFt: $270
Status: Pending
MLS#: mrsmi50216362
City: shelby twp
Post Office: utica
Schools: utica community schools
County: Macomb
Subdivision: vineyards timberline meadows
Acres: 0.25
Lot Dimensions: 80x136
Bedrooms:3
Bathrooms:2 (1 full, 1 half)
House Size: 1,202 sq.ft.
Acreage: 0.25 est.
Year Built: 1956
Property Type: Single Family
Style: Ranch
Features & Room Sizes
Bedroom 1: 14x12
Bedroom 2 : 12x11
Bedroom 3: 10x10
Bedroom 4:
Family Room:
Greatroom:
Dinning Room:
Kitchen: 10x9
Livingroom: 21x12
Pole Buildings:
Garage: 2.5
Garage Description: Detached Garage
Exterior: Brick
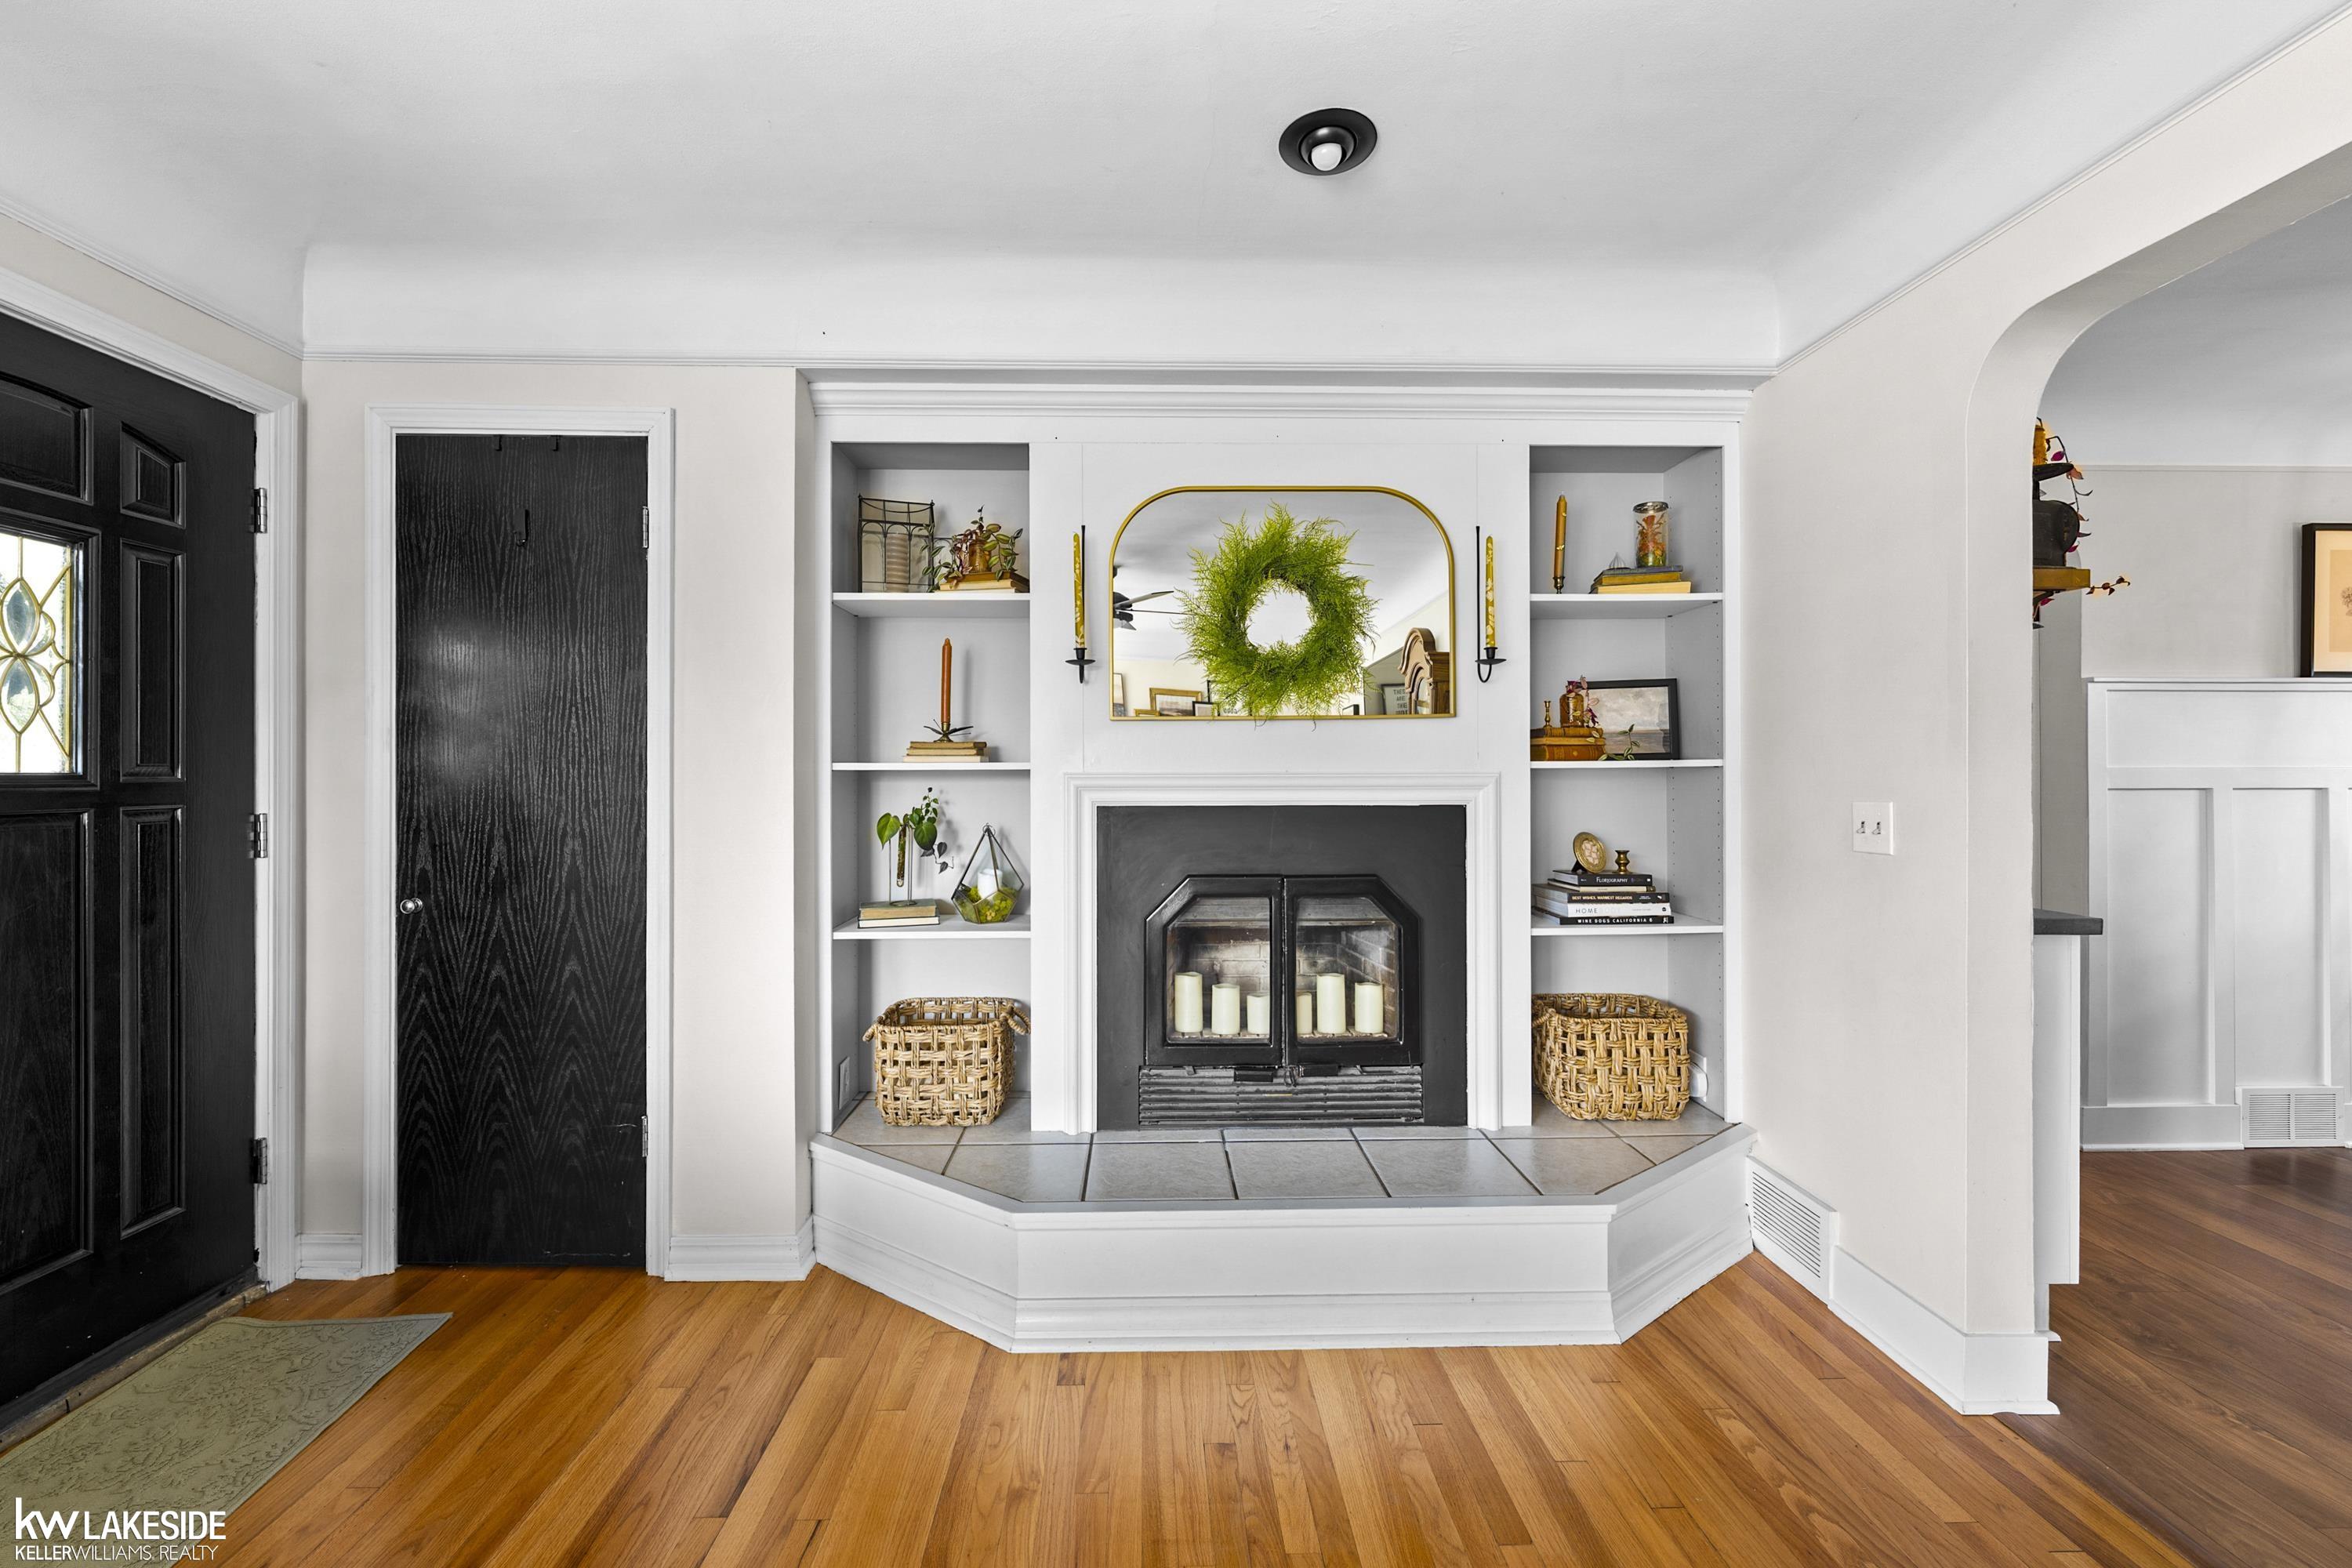
Fireplaces: Yes
Fireplace Description: Natural Fireplace
Basement: Yes
Basement Description: Finished
Foundation : Basement
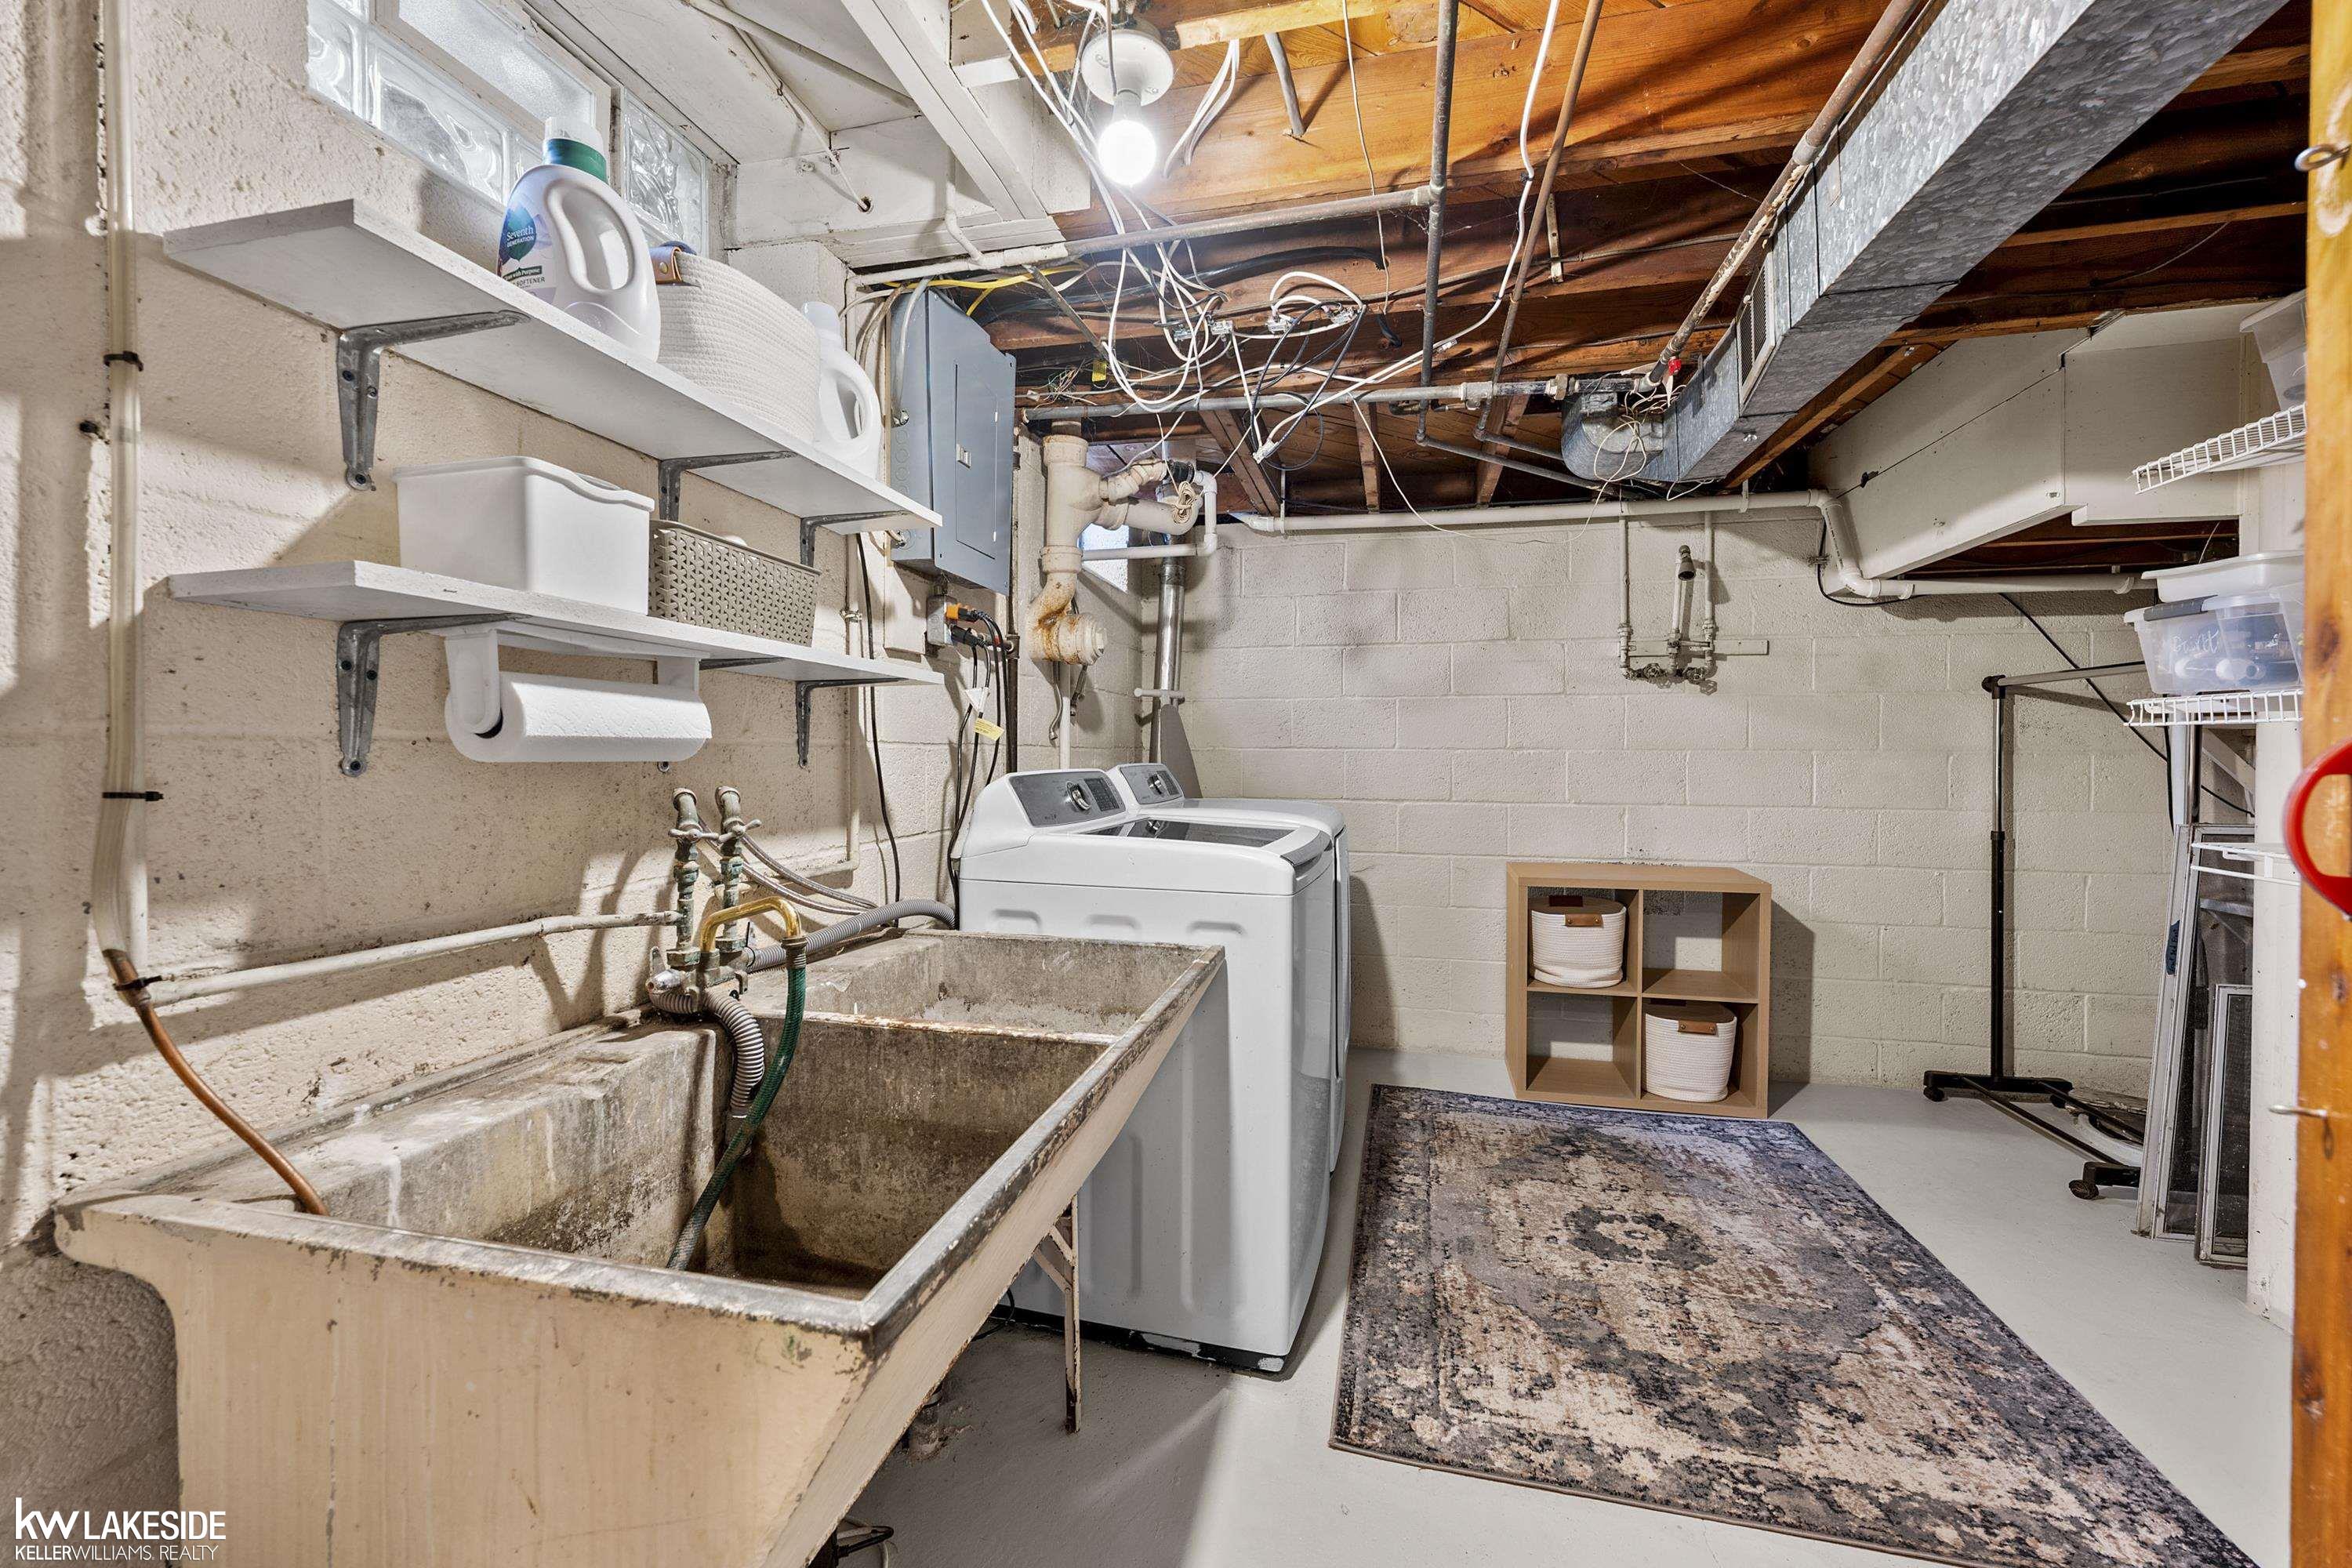
Appliances: Dryer,Range/Oven,Refrigerator,Washer
Cooling: Central A/C
Heating: Forced Air
Fuel: Natural Gas
Waste: Septic
Watersource: Public Water
Tax, Fees & Legal
Est. Summer Taxes: $1,863
Est. Winter Taxes: $1,414
HOA fees:

Information provided by East Central Association of REALTORS
® Copyright 2026
All information provided is deemed reliable but is not guaranteed and should be independently verified. Participants are required to indicate on their websites that the information being provided is for consumers' personal, non-commercial use and may not be used for any purpose other than to identify prospective properties consumers may be interested in purchasing.
Listing By: April Todd of Keller Williams Realty Lakeside, Phone: 586-532-0500