$549,900 for Sale
8866 hough, almont, MI 48003
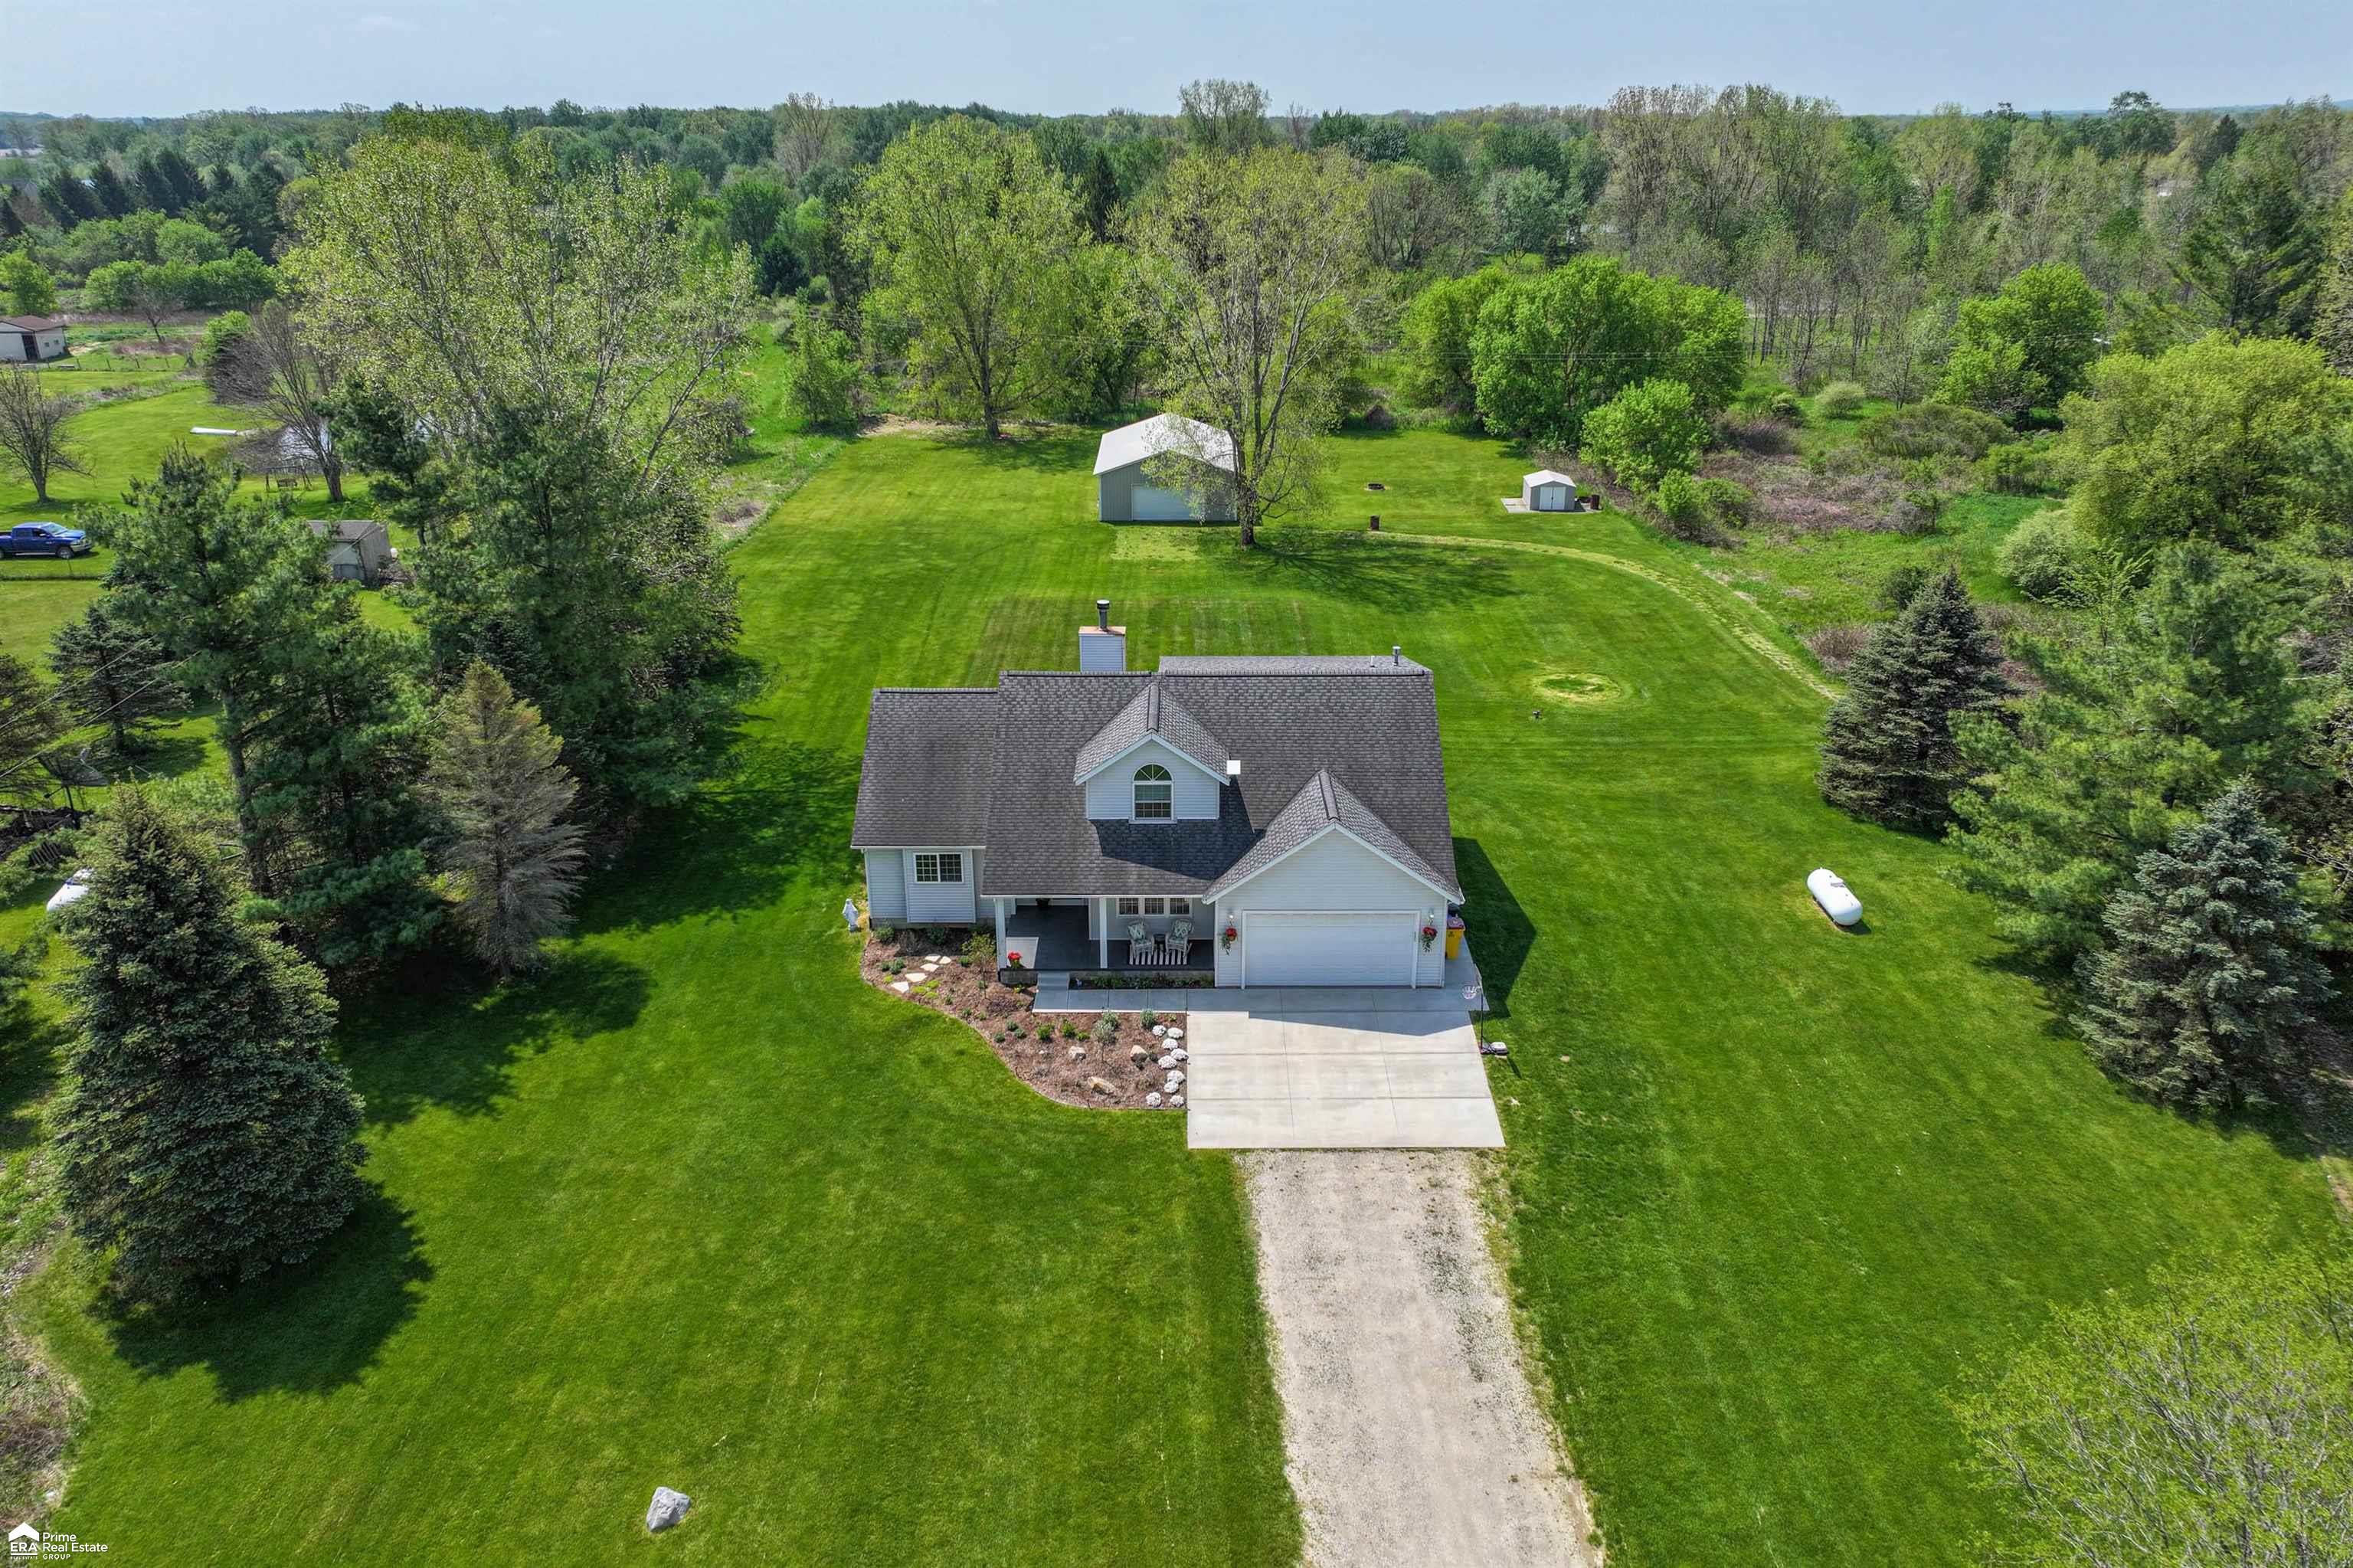
| Beds 3 | Baths 3 | 2,221 Sqft | 3.37 Acres |
|
1 of 49 |
Property Description
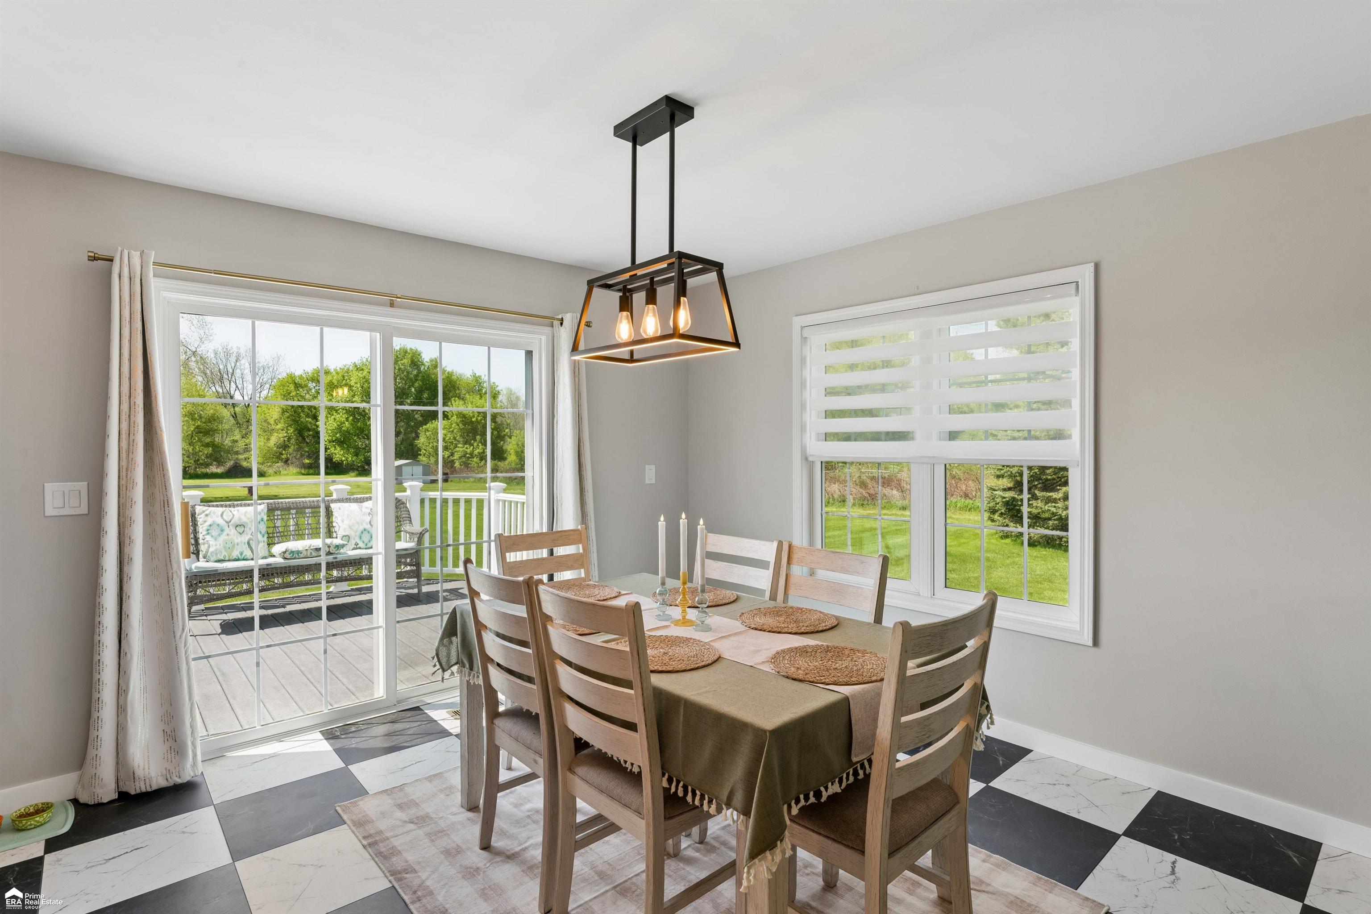
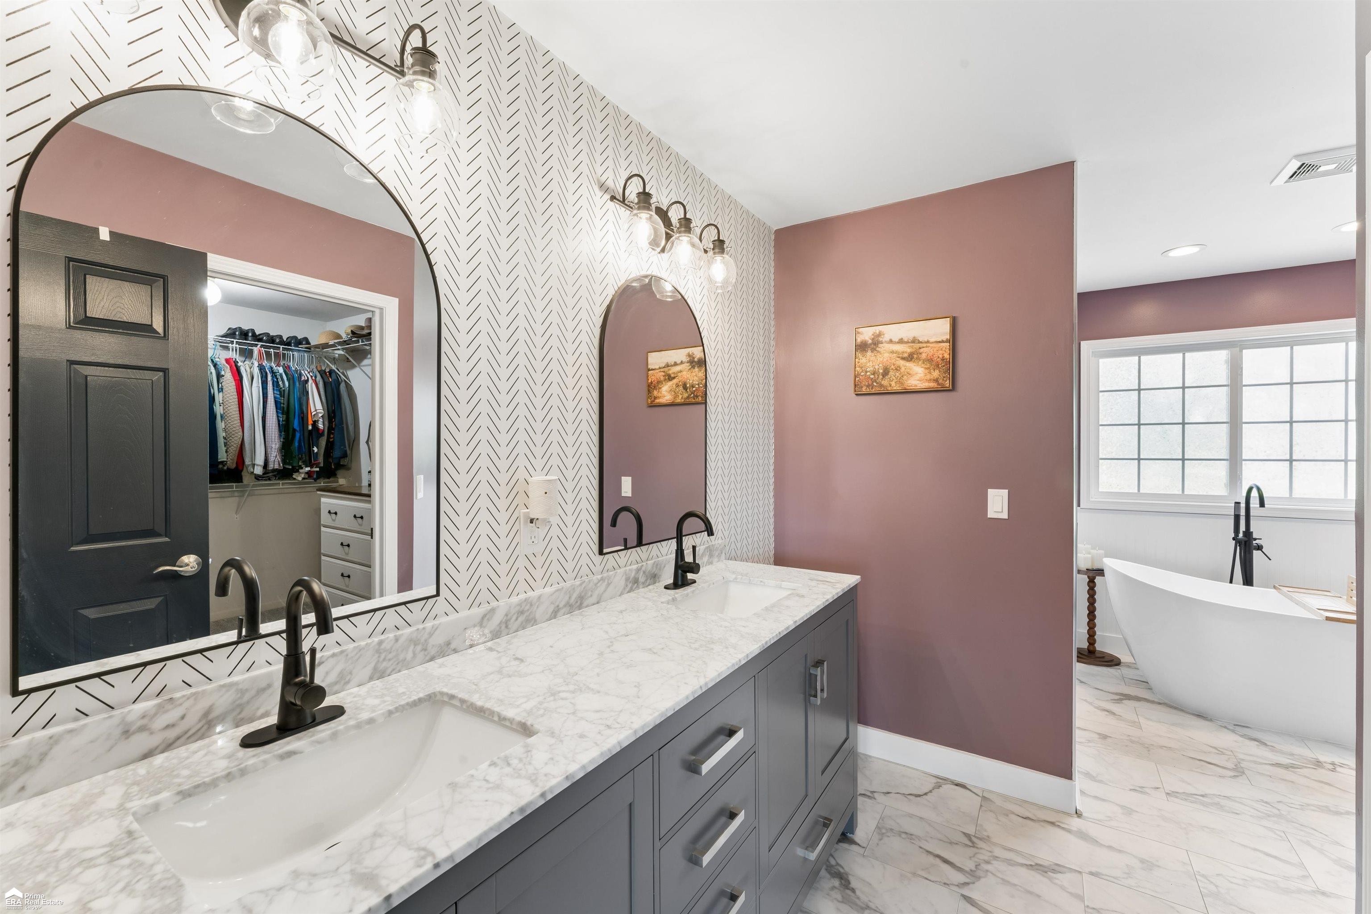
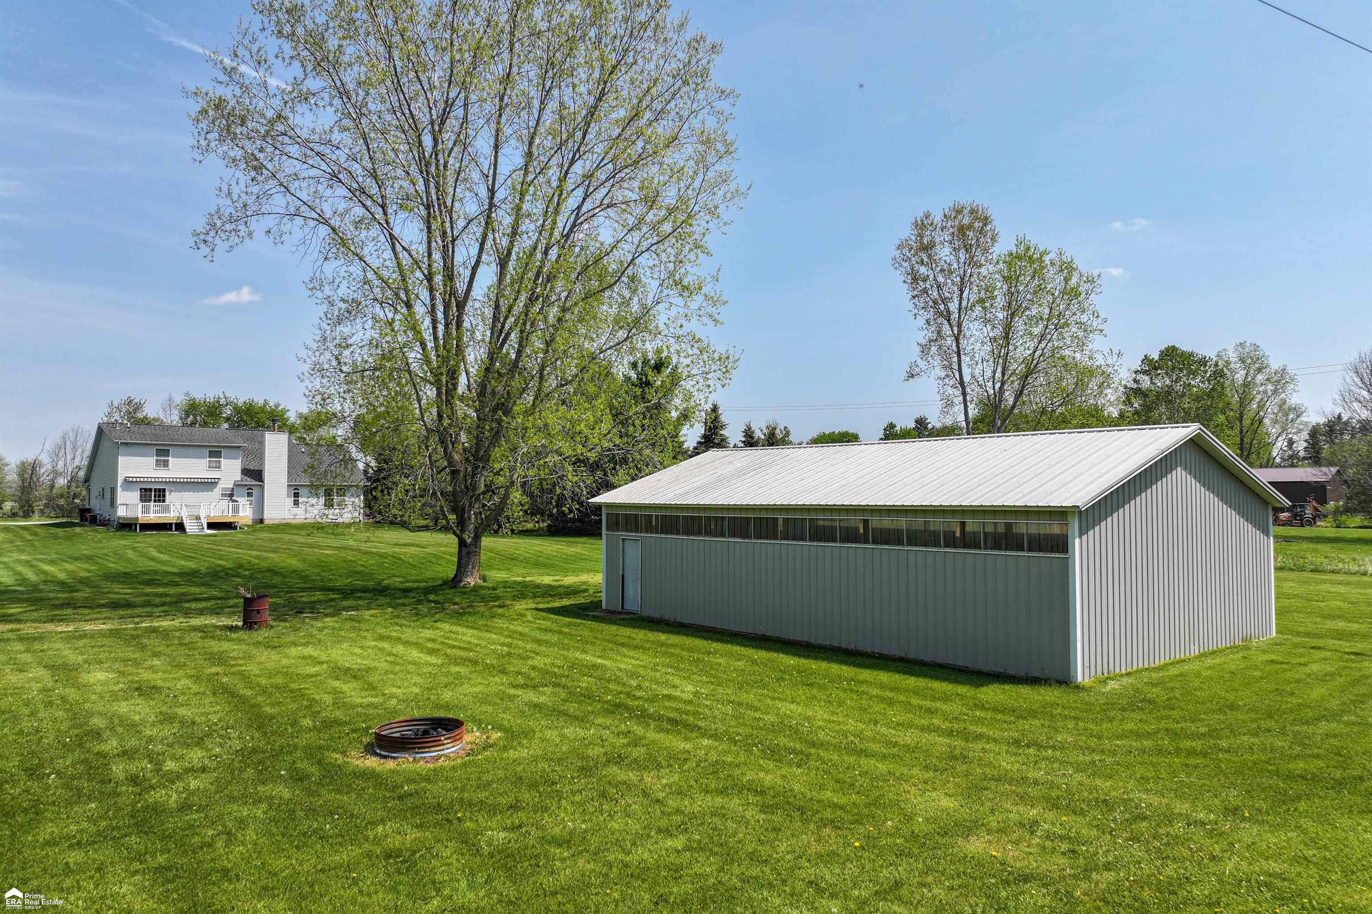
Come see this Almont beauty nestled on 3.37 peaceful acres! This 1.5 story home has a fantastic floor plan; seamlessly connected firelit living room with vaulted ceiling, formal dining & kitchen areas! Speaking of kitchens, this one is a showstopper! Custom cabinetry, lighting & hardware, quartzite countertops with incredible back splash & walk-in pantry! Formal dining room is currently being used as a great home office! After a long day step into your primary suite with abundant natural light, large walk-in closet plus an AMAZING bathroom! This was just completed & includes a large soaking tub for ultimate relaxation plus huge custom tiled shower! Beautiful fixtures & gorgeous marble top vanity with tons of counterspace! 2 more generous bedrooms upstairs plus updated full bath! Additional family room is also upstairs, great for movie night or just relaxing after a long day! Basement is huge & has an egress window. Main floor laundry is adorable! Finished garage with honeycomb LED lighting, custom cabinets & collapsible workbench. Large Trex deck has retractable awning & view of the incredible yard! Huge pole barn is 30x48 with cement floor, electricity and room for all the toys! This property is a MUST SEE!
General Information
Sale Price: $549,900
Price/SqFt: $248
Status: Active
MLS#: ecami50208518
City: almont twp
Post Office: almont
Schools: almont community schools
County: Lapeer
Subdivision: no sub
Acres: 3.37
Lot Dimensions: 377.5 x 667.3 x 672 x 378
Bedrooms:3
Bathrooms:3 (2 full, 1 half)
House Size: 2,221 sq.ft.
Acreage: 3.37 est.
Year Built: 2001
Property Type: Single Family
Style: Contemporary
Features & Room Sizes
Bedroom 1: 14x14
Bedroom 2 : 13x12
Bedroom 3: 17x12
Bedroom 4:
Family Room: 21x10
Greatroom:
Dinning Room: 13x12
Kitchen: 15x13
Livingroom: 21x16
Outer Buildings: Pole Barn
Pole Buildings:
Paved Road: City/County,Gravel
Garage: 2
Garage Description: Attached Garage,Electric in Garage,Gar Door Opener,Direct Access
Exterior: Vinyl Siding
Exterior Misc: Deck,Porch
Fireplaces: Yes
Fireplace Description: Grt Rm Fireplace,Wood Burning,Fireplace Insert
Basement: Yes
Basement Description: Block,Egress/Daylight Windows,Full,Sump Pump,Unfinished
Foundation : Basement
Appliances: Dishwasher,Range/Oven,Refrigerator,Water Softener - Leased
Cooling: Central A/C
Heating: Forced Air
Fuel: LP/Propane Gas
Waste: Septic
Watersource: Private Well
Tax, Fees & Legal
Est. Summer Taxes: $1,141
Est. Winter Taxes: $1,713
HOA fees:

Information provided by East Central Association of REALTORS
® Copyright 2026
All information provided is deemed reliable but is not guaranteed and should be independently verified. Participants are required to indicate on their websites that the information being provided is for consumers' personal, non-commercial use and may not be used for any purpose other than to identify prospective properties consumers may be interested in purchasing.
Listing By: Shannon Jones of ERA Prime Real Estate Group, Phone: 810-214-4011