$189,900 for Sale
9378 whispering pines, mancelona, MI 49659
| Beds 2 | Baths 2 | 1,396 Sqft | 0.50 Acres |
|
1 of 43 |
Property Description
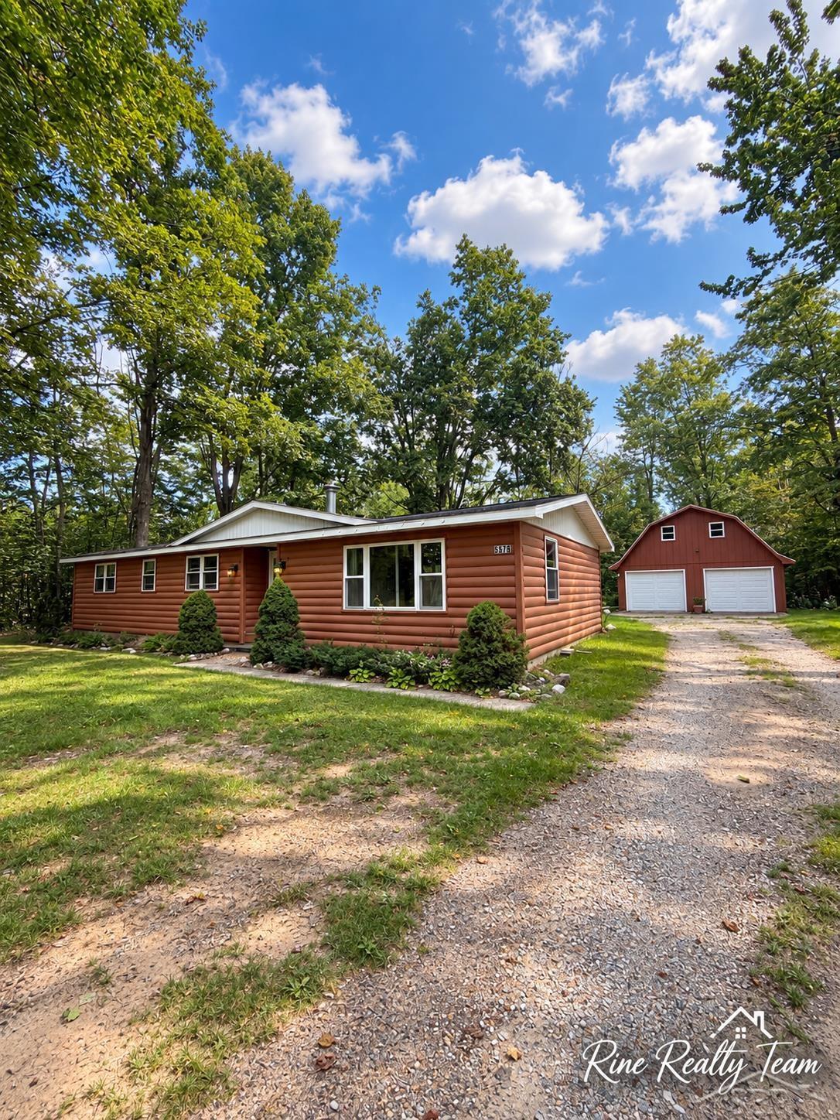
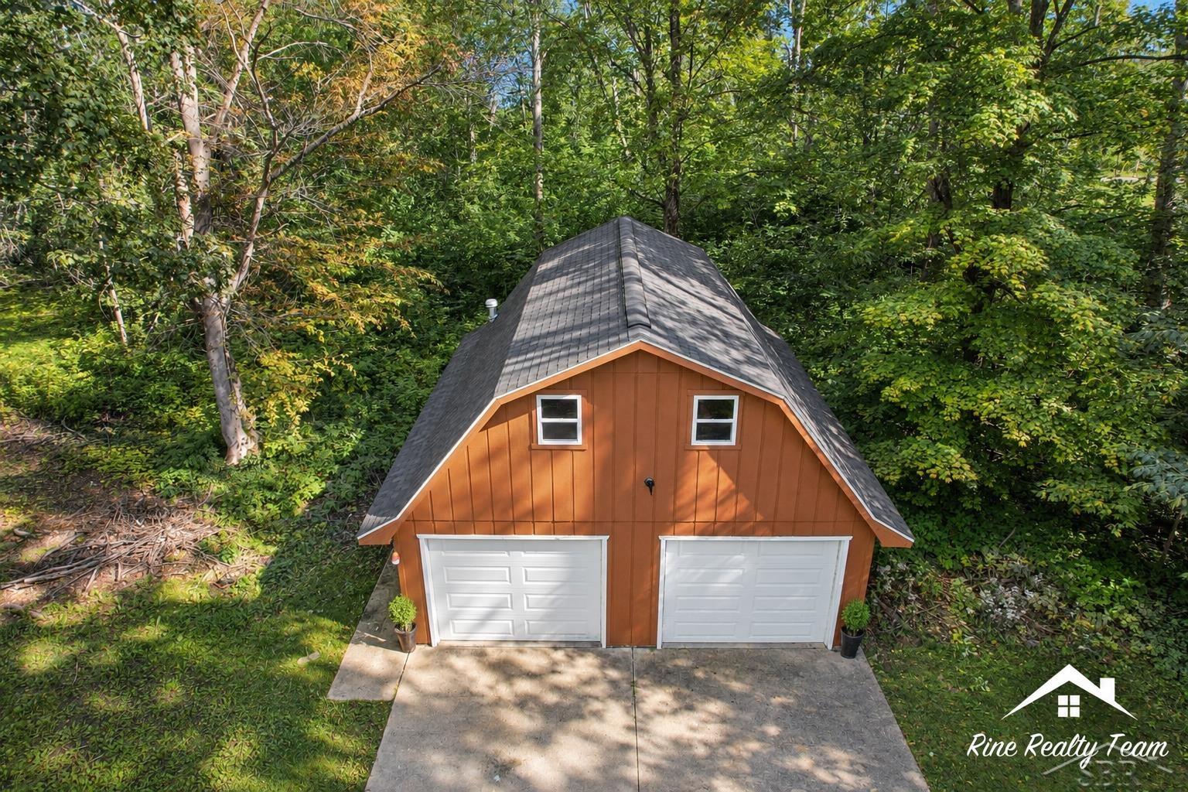
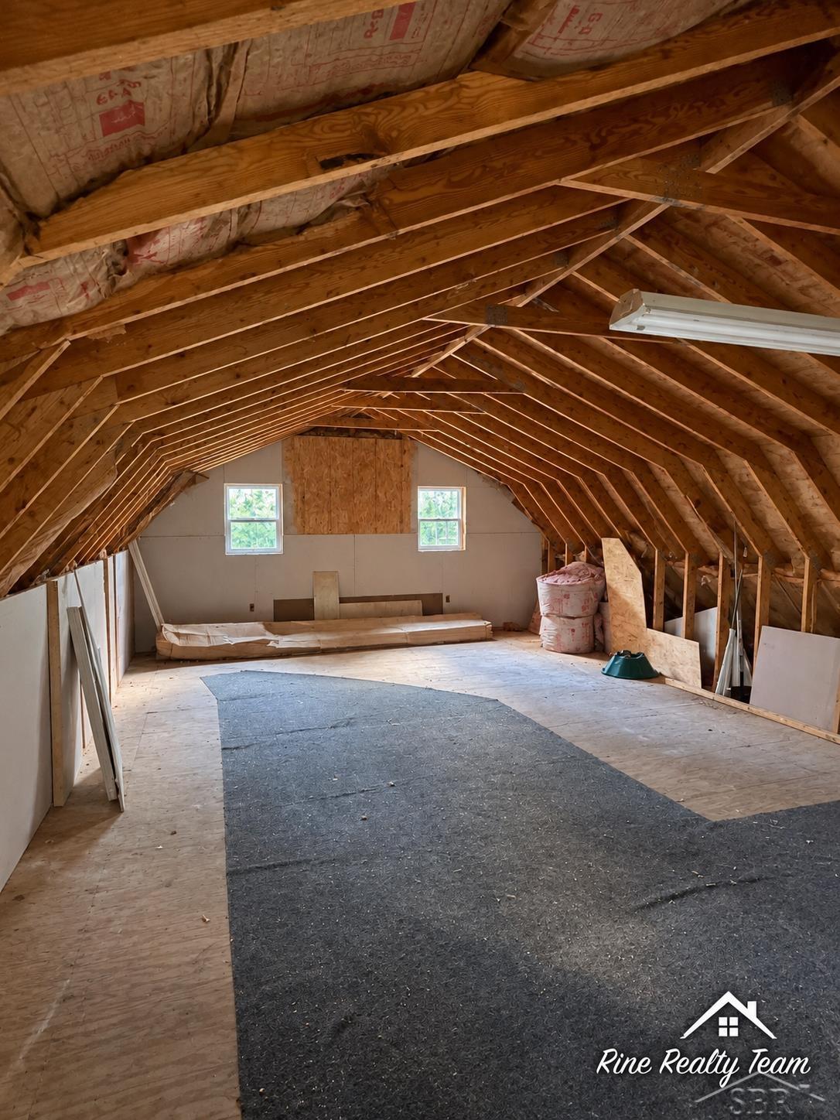
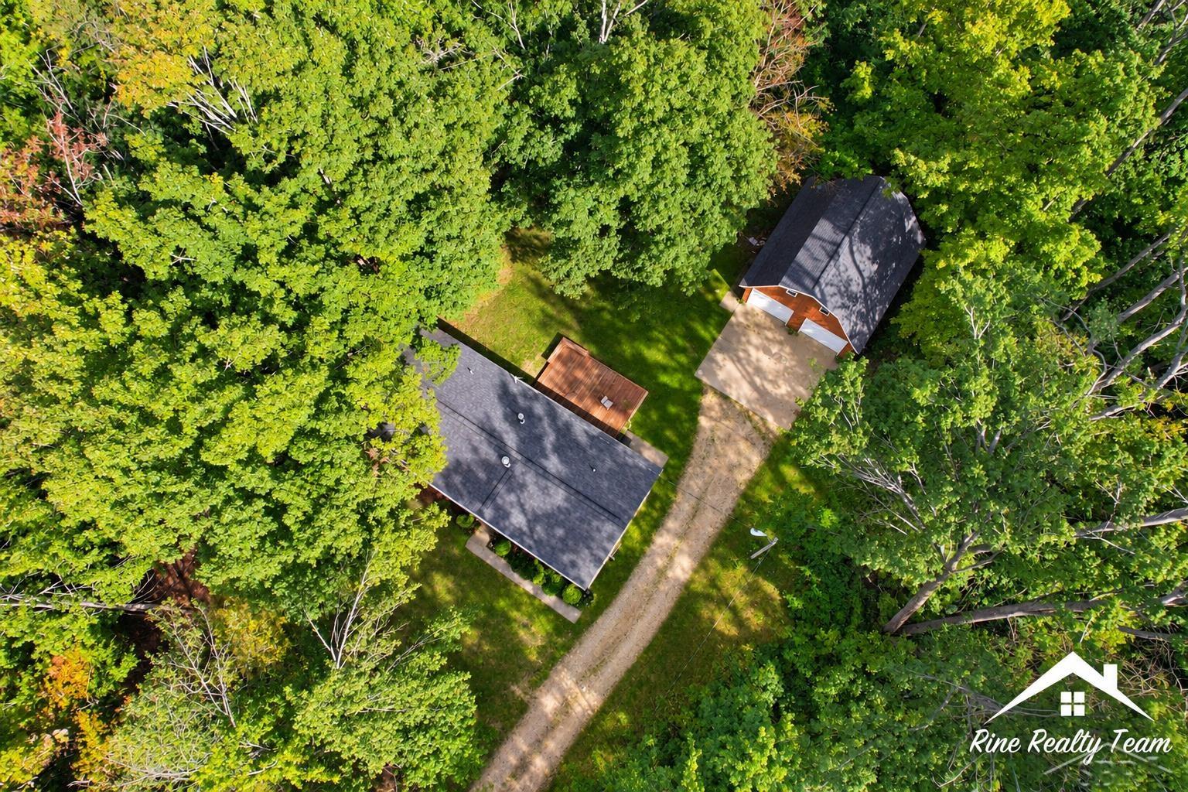
Welcome to your Northern Michigan retreat in the desirable Lakes of the North community! Tucked away on a private, wooded .51-acre lot where you can barely see the neighbors, this stick-built ranch offers 1,396 sq ft, 2 bedrooms, 2 full baths and an inviting open layout perfect for year-round living or a peaceful up-north getaway. The spacious living area features a wood-burning stove for cozy Michigan winters, while the primary bedroom includes its own private bath. Step outside to a generously sized back deck surrounded by mature trees and enjoy the quiet, secluded setting. A standout feature is the detached 672 sq ft two-car garage complete with a loft, insulation and its own furnace—an excellent setup for vehicles, toys, a workshop, storage or hobbies. The home also features low-maintenance vinyl “log-look†siding, a crawl space and a hot water heater replaced last year. Plumbing and HVAC items have also been addressed. Ownership in Lakes of the North opens the door to an incredible four-season lifestyle with access to private lakes and beaches, an indoor pool, hot tub, fitness facilities, tennis and pickleball courts, playgrounds, trails and winter recreation. The community also offers an 18-hole golf course, restaurant and airport. Whether you’re searching for a full-time residence, weekend escape or Northern Michigan basecamp, this wooded retreat offers privacy, recreation, a fantastic heated garage and plenty of potential. Come see what life at Lakes of the North is all about!
General Information
Sale Price: $189,900
Price/SqFt: $136
Status: Active
MLS#: sbrmi50221636
City: mancelona
Post Office: mancelona
Schools: mancelona public schools
County: Antrim
Subdivision: whispering pines
Acres: 0.5
Lot Dimensions: 132' X 165'
Bedrooms:2
Bathrooms:2 (2 full, 0 half)
House Size: 1,396 sq.ft.
Acreage: 0.5 est.
Year Built: 1990
Property Type: Single Family
Style: Ranch
Features & Room Sizes
Bedroom 1: 14x11
Bedroom 2 : 11x9
Bedroom 3:
Bedroom 4:
Family Room:
Greatroom:
Dinning Room:
Kitchen: 23x9
Livingroom: 22x13
Outer Buildings: Kennel
Pole Buildings:
Garage: 2
Garage Description: Detached Garage
Exterior: Vinyl Siding
Exterior Misc: Deck,Porch
Fireplaces: Yes
Fireplace Description: LivRoom Fireplace,Wood Burning,Free Standing Fireplace
Basement: No
Foundation : Crawl
Appliances: Dishwasher,Dryer,Range/Oven,Refrigerator,Washer
Cooling: Ceiling Fan(s)
Heating: Forced Air
Fuel: LP/Propane Gas
Waste: Septic
Watersource: Private Well
Tax, Fees & Legal
Est. Summer Taxes: $1,010
Est. Winter Taxes: $491
HOA fees: 387.6
HOA fees Period: Yearly

Information provided by East Central Association of REALTORS
® Copyright 2026
All information provided is deemed reliable but is not guaranteed and should be independently verified. Participants are required to indicate on their websites that the information being provided is for consumers' personal, non-commercial use and may not be used for any purpose other than to identify prospective properties consumers may be interested in purchasing.
Listing By: Colton Rine of Five Star Real Estate, Phone: 616-527-1500