$329,000 for Sale
6374 club, grand blanc, MI 48439
| Beds 3 | Baths 3 | 1,300 Sqft | 10.17 Acres |
|
1 of 41 |
Property Description
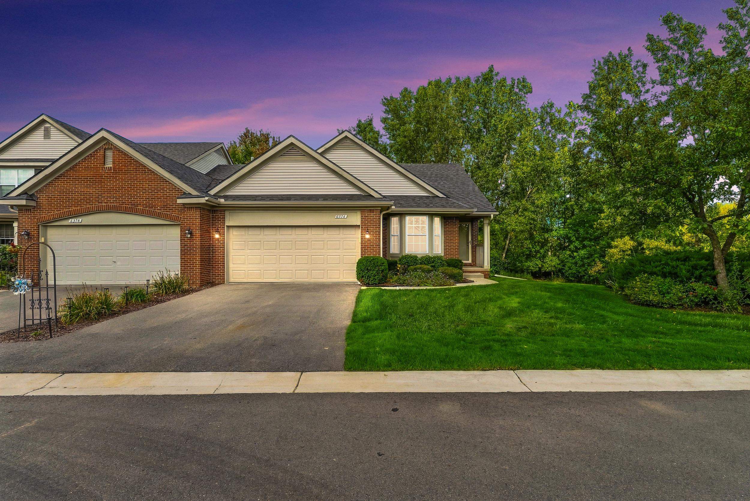
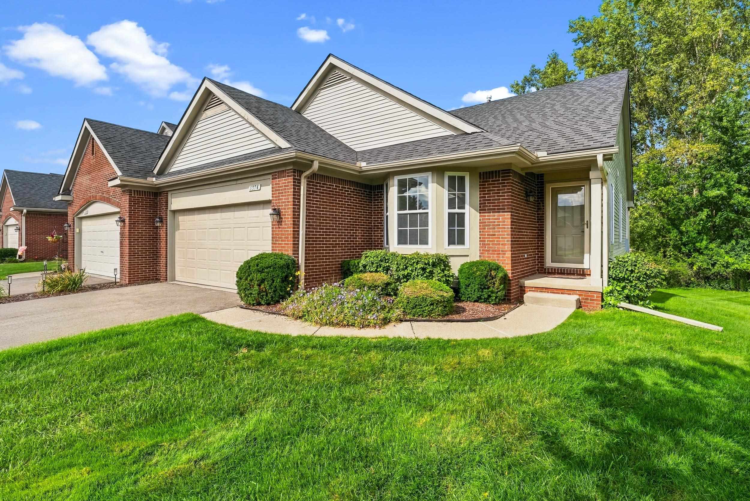
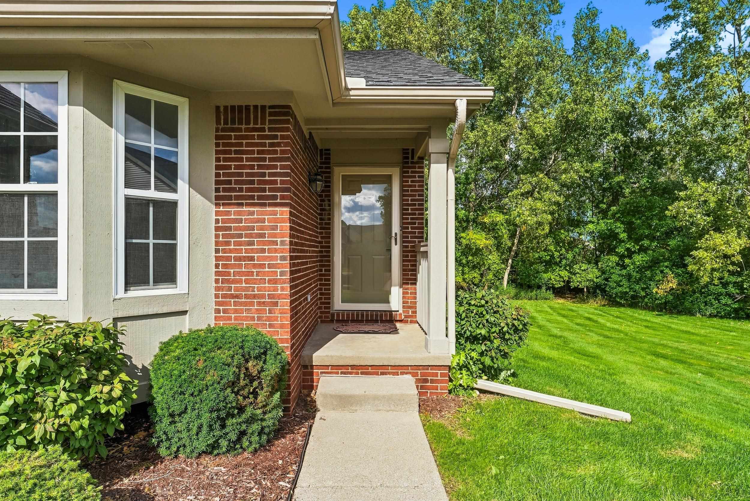
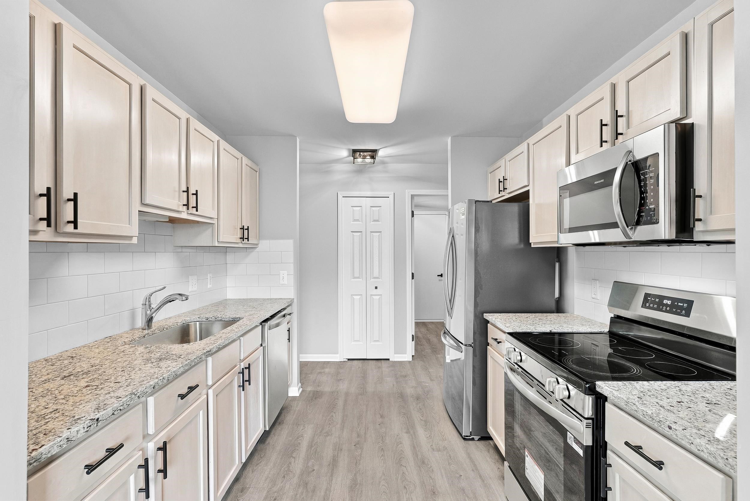
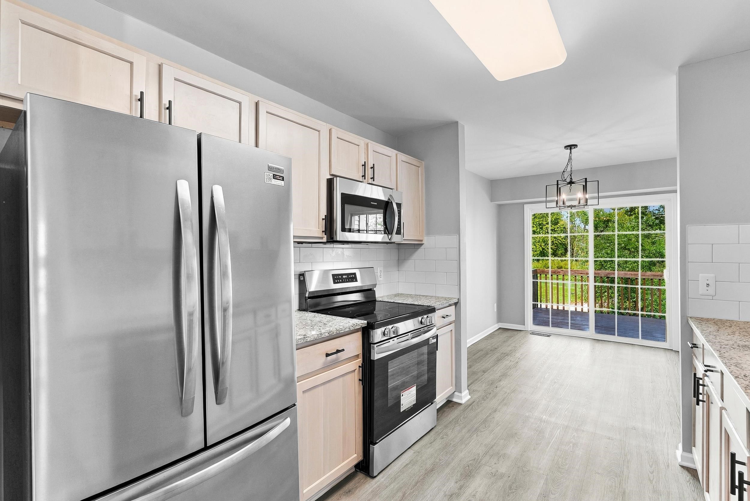
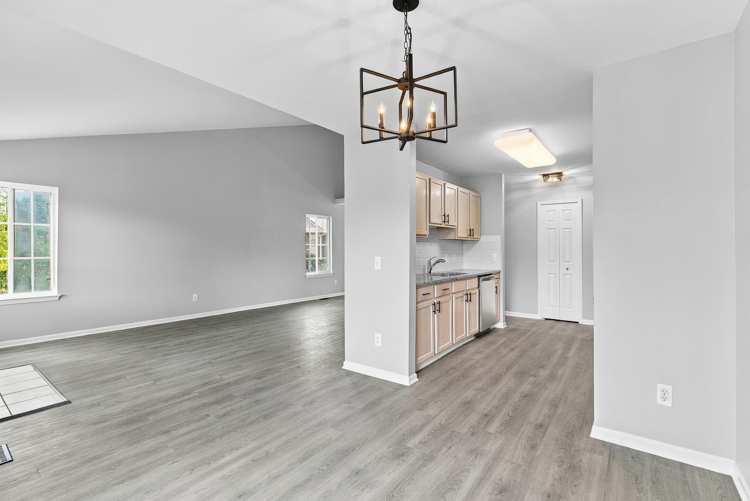
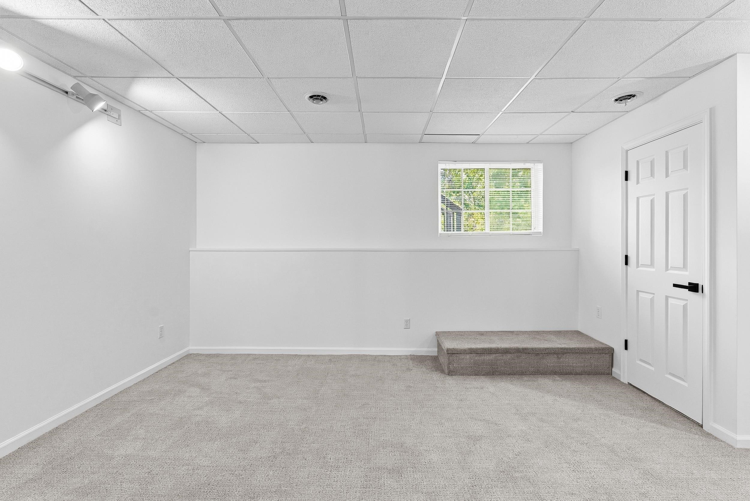
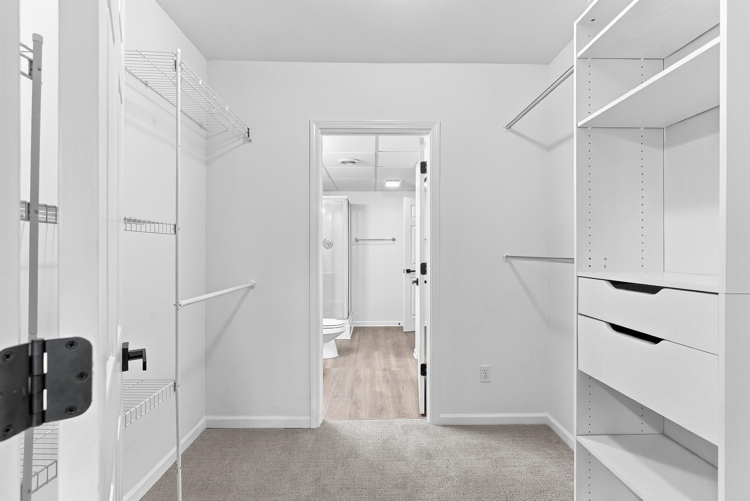
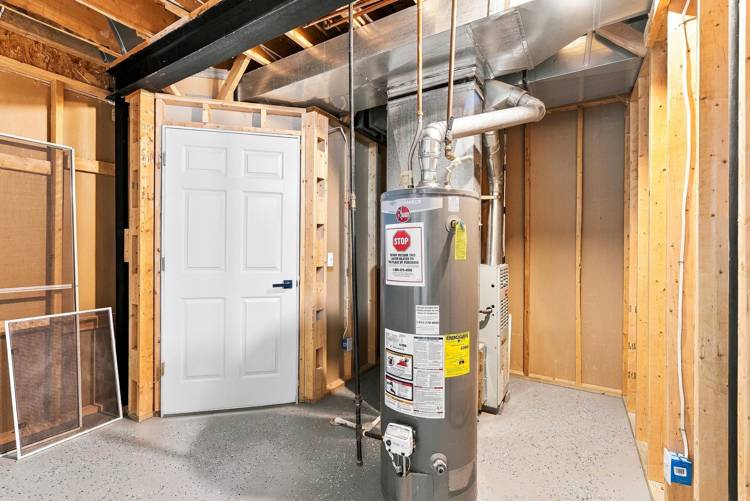
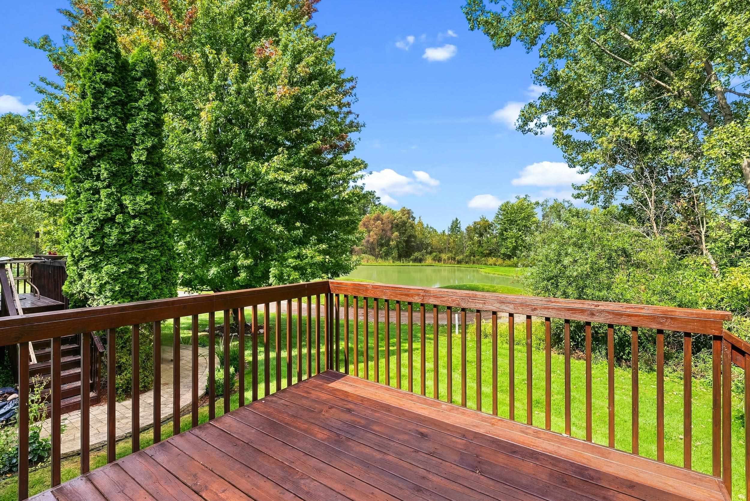
The search is over - pack your bags and move right in to this beautiful ranch condo in Woodfield where luxury meets easy living! This charming home is perfectly nestled at the end of a cul de sac on a private and tranquil lot, overlooking the 5th and 6th hole. With 2,300 square feet of living space, three large bedrooms with oversized closets, three full bathrooms, full finished basement, bright family room, and attached two car garage, you are sure to be impressed! Open floor plan boasts soaring cathedral ceilings, gleaming solid-surface flooring, and a gas fire-lit family room for unbeatable comfort. The oversized kitchen is a chef’s dream with extensive cabinetry, granite countertops, shabby chic backsplash, new stainless-steel appliances, and custom lighting! Natural light adorns the pristine living space throughout. The spacious primary bedroom suite boasts a private bathroom and walk-in closet. The fully finished spacious basement offers an additional recreation area to relax or entertain in style! Beautiful custom deck overlooking the wooded area and golf course to the rear of the home is a perfect spot to relax on a warm evening! All appliances included. Newer roof, driveway, and water heater. Leave your worries behind - this home is beautiful and a perfect 10!
General Information
Sale Price: $329,000
Price/SqFt: $253
Status: Active
MLS#: ecami50222922
City: holly twp
Post Office: grand blanc
Schools: holly area school district
County: Oakland
Subdivision: players club
Acres: 10.17
Bedrooms:3
Bathrooms:3 (3 full, 0 half)
House Size: 1,300 sq.ft.
Acreage: 10.17 est.
Year Built: 2001
Property Type: Condominium
Style: Ranch
Features & Room Sizes
Bedroom 1: 14x13
Bedroom 2 : 14x11
Bedroom 3: 16x15
Bedroom 4:
Family Room: 29x18
Greatroom:
Dinning Room: 10x9
Kitchen: 11x9
Livingroom: 21x13
Pole Buildings:
Garage: 2
Garage Description: Attached Garage,Electric in Garage,Gar Door Opener,Direct Access
Exterior: Brick,Vinyl Siding
Fireplaces: Yes
Fireplace Description: Gas Fireplace,LivRoom Fireplace
Basement: Yes
Basement Description: Egress/Daylight Windows,Finished,Full,Sump Pump
Foundation : Basement
Appliances: Dishwasher,Disposal,Dryer,Microwave,Range/Oven,Refrigerator,Washer
Cooling: Ceiling Fan(s),Central A/C
Heating: Forced Air
Fuel: Natural Gas
Waste: Public Sanitary
Watersource: Public Water
Tax, Fees & Legal
Est. Summer Taxes: $3,089
Est. Winter Taxes: $678
HOA fees: 440
HOA fees Period: Monthly

Information provided by East Central Association of REALTORS
® Copyright 2026
All information provided is deemed reliable but is not guaranteed and should be independently verified. Participants are required to indicate on their websites that the information being provided is for consumers' personal, non-commercial use and may not be used for any purpose other than to identify prospective properties consumers may be interested in purchasing.
Listing By: Mark Yuschak of Great Lakes Real Estate Advisors, Phone: 810-348-9747